A reception desk can be ready at the fabrication shop while the office opening slips because nobody reserved the freight elevator. In a New York City renovation, an ordinary building rule can become a business expense: another week of temporary space, rescheduled movers, or employees working around unfinished rooms.
For business owners, the first task is to understand what the building will allow and what the existing space can support. Finish selections come after those questions. A persuasive rendering cannot resolve a congested ceiling cavity or an unresolved landlord alteration agreement.
For an Arizona business opening a New York office, the local learning curve deserves attention before a lease commitment. An attractive floor plan still needs a workable route through building management, design coordination, procurement, and construction.
Start with the operational brief. Record expected attendance on busy days, confidential meeting needs, storage requirements, and the equipment each team uses. Distinguish spaces employees need daily from amenities that would be pleasant to have.
Give the architect and contractor the same brief. Otherwise, one team can price a modest refresh while another plans a substantial mechanical upgrade. Comparable bids begin with a shared scope, including clear assumptions about what stays, what changes, and who supplies each item.
Review the building before committing to the layout
The landlord’s work letter and alteration requirements deserve an early review. They can determine permitted construction hours, delivery procedures, protection requirements, and the process for approving drawings. Ask which activities require advance coordination and who has authority to approve them.
Walk the space with the design team and prospective contractor. Existing drawings are useful, but field verification should test the assumptions behind them. Locate electrical panels, inspect accessible overhead conditions, and establish what information is still missing about ventilation and cooling capacity.
A conference room with more occupants can place different demands on the mechanical system than an open workstation area. A new pantry adds plumbing questions. Moving walls can affect lighting, sprinkler layouts, and the routes people use to exit.
The architect or engineer should establish the applicable filing requirements. NYC’s Department of Buildings identifies registered architects and professional engineers as the professionals who submit required plans and work permit applications. A contractor’s coordination role should be clear without confusing it with the design professional’s responsibility.
Ask for a responsibility schedule that names who will handle:
- Landlord submissions and responses to building comments.
- Design filings, permit coordination, and required inspections.
- Shutdown requests and connections to building systems.
- Final documentation and outstanding approval items.
Landlord consent and agency approvals are separate workstreams. Put both on the schedule and identify their dependencies before committing to a demolition date.
There is also a business decision behind every existing condition. Keeping a serviceable pantry in place can preserve money for better meeting-room acoustics. Retaining part of a ceiling system can reduce disruption, provided the revised layout and required access still work. Evaluate those choices against daily operations rather than appearance alone.
Build the budget around scope and delivery conditions
A square-foot rate has limited value without a description of the work behind it. Compare proposals against the same drawings, finish allowances, and assumptions about existing systems. Identify exclusions before treating a lower total as a saving.
Separate construction costs from design fees, furniture, IT equipment, moving, and other owner expenses. Identify allowances and establish how unknown conditions will be priced. A contingency should have a defined purpose and approval process; it should not conceal an incomplete scope.
Businesses reviewing commercial office fitouts by Blueberry Builders can use the firm’s stated scope as a discussion checklist: office construction and renovations, custom millwork, lighting, acoustic treatments, and coordination with the client’s IT provider. Ask each prospective builder

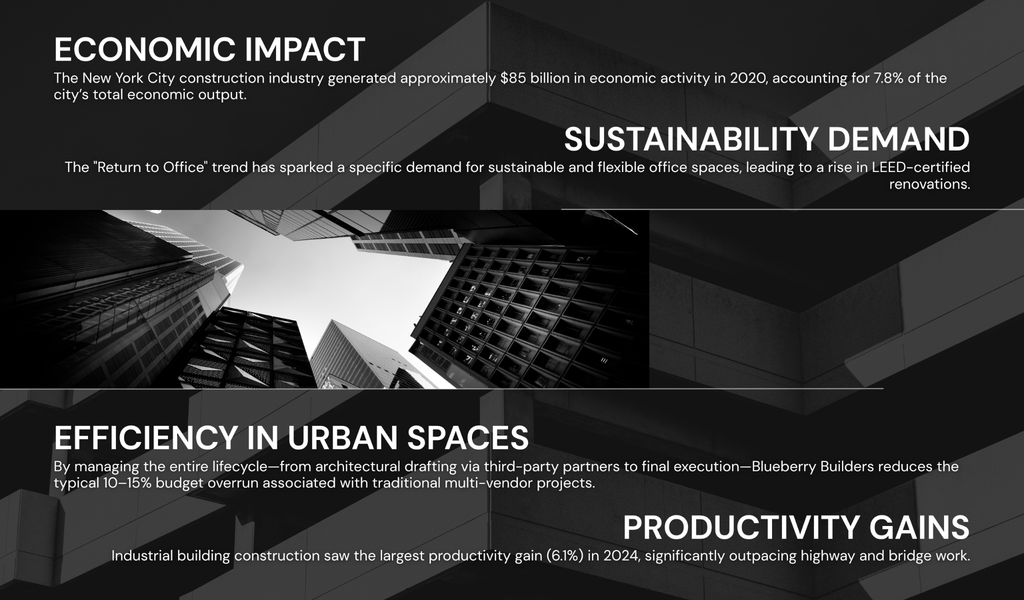
Test the schedule with the same discipline. Blueberry Builders’ supplied capabilities sheet gives a typical construction range of 10 to 24 weeks, dependent on building working hours, freight access, and long-lead procurement. That company-specific range is a planning reference, not a promise for every NYC renovation; confirm the project scope and schedule boundaries.
Work backward from occupancy, with separate milestones for design decisions, approvals, material releases, construction, and handover. A millwork package that cannot enter fabrication until finishes are approved needs an owner decision date. Put that date beside the delivery requirement so the consequence of a late selection is visible.
Sequence the trades around how the office will operate
Above the ceiling, ductwork, pipework, electrical distribution, and data infrastructure compete for space. Resolve their routes before installing finishes that would be expensive to reopen. Confirm inspection requirements before closing affected work.
Acoustic privacy needs similar coordination. A glass wall specification alone does not describe the performance of a complete meeting room. Review doors, seals, wall junctions, and sound paths through ceilings or ventilation routes with the design team.
The business requirement should guide that review. A room used for personnel discussions has different privacy needs from a casual collaboration area. Establish how the finished room will be assessed, rather than discovering after move-in that conversations are audible outside.
For occupied renovations, compare the cost of phasing against temporary relocation. Remaining in place preserves access to the office, but repeated protection, restricted work windows, and temporary service changes can complicate delivery. Vacating creates a different cost: alternative accommodation and another move.
Require written change orders that explain scope, price, and schedule impact before authorization, except where an agreed emergency procedure applies. Name one owner representative who can make decisions promptly. An unresolved field question can hold up several trades even when the physical change is small.
Finally, define what ready for occupancy means. NYC DOB states that changes in use, egress, or occupancy type can require a current or amended Certificate of Occupancy; minor alterations that do not require one may receive a Letter of Completion. Have the design professional confirm the applicable route.
Make handover a contractual milestone. List the required approvals, system testing, IT readiness, staff instructions, warranties, and punch-list responsibilities. Set the moving date against that documented plan, with named owners for every item that could prevent the business from opening.