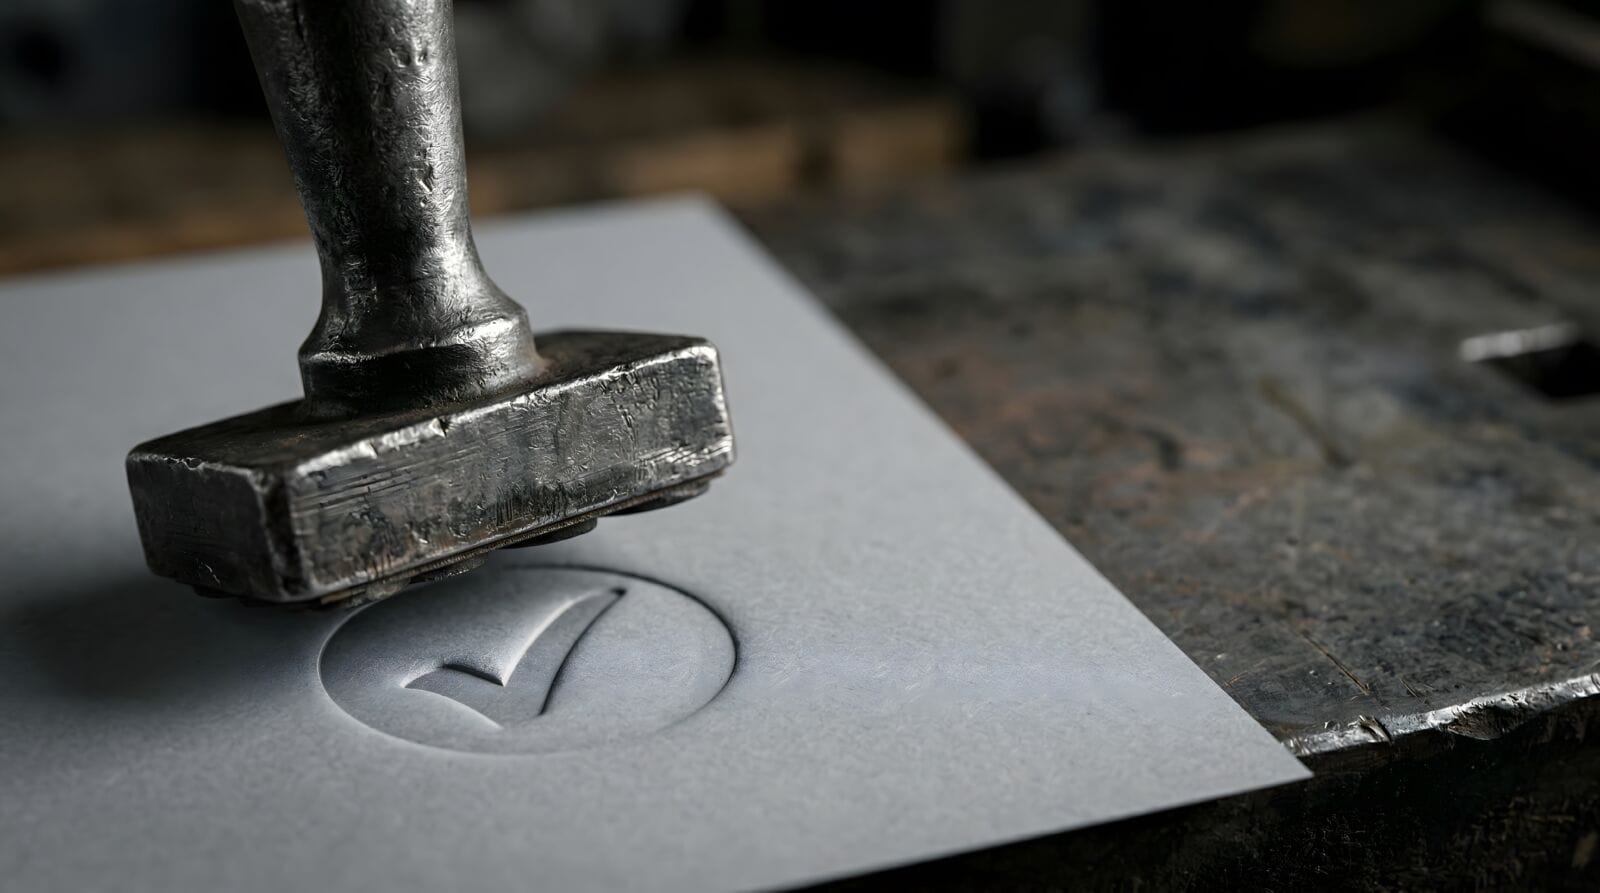
Manufacturers rely on accurate metal components to keep assemblies aligned, fasteners secure, and equipment operating safely. Precision stamping addresses those needs through controlled tooling, measured force, stable material feed, and disciplined inspection. Each factor influences dimensional consistency from the first stroke through the final batch. As tolerances tighten across automotive, electrical, and industrial applications, a well-managed stamping process helps engineering teams protect quality, reduce waste, and maintain predictable production results.
Why Precision Starts With Tooling
A stamping die establishes the component’s geometry, including hole location, bend angle, edge profile, and overall shape. Engineers examine those features before production starts, accounting for material thickness and expected springback. Manufacturers using custom metal stamping services can specify tooling around a component’s function, production quantity, and tolerance requirements. That early planning links design intent with measurable results on the press floor.
Better Control Through Repeatable Pressing
A properly selected press delivers consistent force and stroke depth throughout a production run. Automatic feeders maintain strip position, while sensors can flag misfeeds, tool wear, or unusual pressure changes. Technicians review measurements for diameter, flatness, thickness, and hole placement. Trends often appear before defects become widespread, giving supervisors time to correct alignment or settings without scrapping an entire order.
Material Choice Shapes Final Accuracy
Metal behavior depends on grade, hardness, thickness, grain direction, and surface condition. High-strength stock may require different clearances than softer material, while excessive springback can alter a finished bend. Engineers should confirm material data before approving a die or production schedule. Test pieces reveal cracking, distortion, and dimensional change under actual forming conditions. That evidence supports a reliable match between stock characteristics and service demands.
Tighter Tolerances Support Assembly Fit
A minor dimensional error can produce misalignment, loose fasteners, uneven contact, or excessive loading within an assembly. Stamping retains several critical features during one controlled sequence, limiting repositioning between operations. Correct hole placement improves fastener engagement, and uniform thickness helps maintain consistent clamping pressure. Assembly personnel then spend less time correcting fit issues, inspecting replacements, or adjusting downstream fixtures.
Inspection Turns Measurements Into Decisions
Inspection plans may combine fixed gauges, optical systems, calipers, and coordinate measuring equipment. Each method examines a different characteristic, from burr height to three-dimensional location. Quality personnel compare readings along with approved drawings, then record results by lot or shift. Useful records distinguish an isolated defect from gradual process drift. That distinction supports targeted correction instead of unnecessary disruption across active work orders.
Tool Design Can Reduce Secondary Work
A well-planned die may pierce, form, and separate a component during one press stroke. Fewer handling stages reduce opportunities for scratches, mixed orientation, and location errors. Secondary operations remain necessary for plating, heat treatment, deburring, or special profiles. Even so, accurate primary forming leaves less material correction afterward. Lower rework demand can reduce labor hours while preserving the intended geometry.
Consistent Edges Improve Part Performance
Edge condition matters wherever a stamped component contacts a bolt, shaft, panel, or mating surface. Excess burrs can obstruct assembly, damage adjacent materials, or create hand injuries during handling. Correct die clearance, careful alignment, and regular maintenance help control that condition. Deburring or edge finishing may follow the press operation when an application requires smoother contact. Clean edges contribute to fit, safety, and service life.
Production Volume Influences Process Selection
Short runs may favor flexible tooling, simpler setups, and economical changeovers. Larger programs can justify progressive dies, automated feeding, and dedicated inspection routines. Forecasted demand helps engineers select equipment that balances investment, speed, and dimensional control. Planned changeovers also limit downtime between material grades or part numbers. A process matched to volume gives purchasing teams better cost visibility and steadier delivery expectations.
Service Support Protects Long-Term Results
Engineering discussions before quotation can clarify drawings, alloys, tolerances, surface treatments, and inspection requirements. Those conversations may expose risks involving narrow webs, sharp bends, or closely spaced holes. A supplier with strong forming knowledge can recommend geometry changes that simplify production without affecting function. Support remains valuable after launch because tool wear, revised volumes, or updated specifications may require process adjustments.
Conclusion
Precision stamping depends on more than a powerful press. Tool geometry, material behavior, feed control, inspection data, and maintenance all influence the finished component. When these variables receive attention early, manufacturers can limit dimensional variation, reduce corrective work, and protect assembly performance. Engineering teams also gain clearer production forecasts and stronger quality records. A disciplined stamping program therefore turns accurate design requirements into repeatable parts, dependable fit, and measurable manufacturing value.