
A floor plan is one of the most information-dense documents in architecture, and also one of the hardest for a non-architect to actually read. Lines, measurements, and symbols on a flat page rarely translate into a real sense of space for someone who isn’t trained to interpret them.
A client can stare at a floor plan for an hour and still not have a clear picture of how it will feel to stand in the entryway and look through to the living room beyond.
Seedance 2.5 is an upgraded iteration of Seedance 2.0, designed to deliver better AI video quality, consistency, and creative control. Dreamina’s Seedance 2.5 model offers a direct way to close that gap, turning a flat, technical floor plan into a video that actually moves through the space it describes.
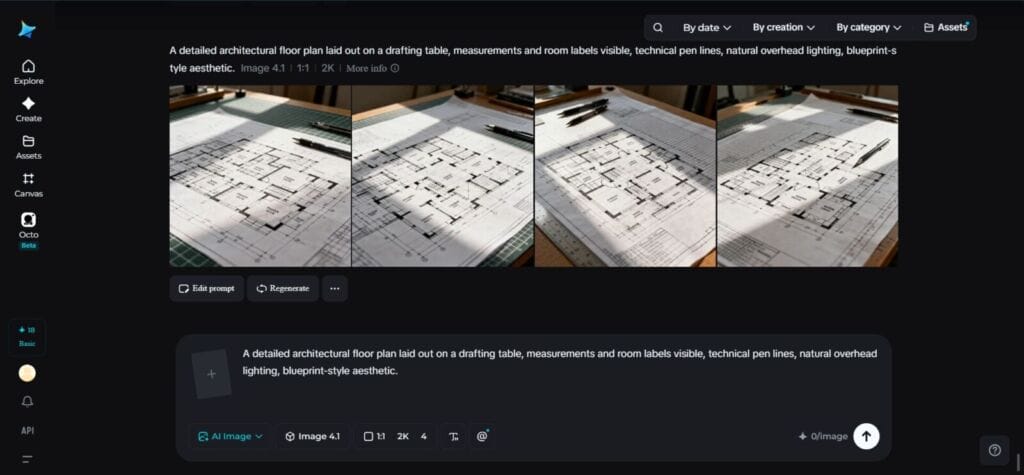
Why a floor plan rarely feels like a real space
Floor plans are built for precision, not experience. They communicate exact dimensions and layout with total accuracy, but they say almost nothing about scaling the way a person actually perceives it, or how one room visually opens into the next when you’re standing inside it rather than looking down from above. Most people simply aren’t trained to convert a top-down technical drawing into a felt sense of walking through a home.
This is exactly why floor plans alone often fail to close a sale or finalize a design decision, even when the layout itself is exactly what a client asked for. The disconnect isn’t in the design — it’s in the format. A flat, top-down document asks a viewer to do a translation their brain isn’t naturally equipped to do quickly.
What lets Seedance 2.5 turn a plan into a moving space
Seedance 2.5 was built to take structured, technical input like a floor plan and generate footage that represents it as a real, navigable space rather than a diagram.
White-model references translate layout directly into camera movement
A floor plan functions much like the blockout references the model already supports, mapping out positioning and movement paths in a way that’s difficult to describe in words but simple to communicate visually. This lets a floor plan’s layout inform exactly how a walkthrough camera should move from room to room, following the actual footprint of the design rather than an approximation of it.
Realism fills a plan’s missing sense of material and light
Since a floor plan communicates almost nothing about finishes, lighting, or texture, Seedance 2.5 adds that missing layer during generation. The flat, synthetic “AI look” that made earlier AI video easy to identify has been noticeably reduced, so a walkthrough generated from a technical plan can still look and feel like a genuinely lived-in space.
Consistency keeps room proportions accurate throughout
Cumulative errors that used to build up across a sequence are largely resolved, meaning room proportions and layout stay accurate to the original plan as the camera moves from one space to the next, rather than subtly distorting scale partway through.
Enough runway to cover a full layout in one sequence
Single-clip generation has doubled from 15 to 30 seconds, giving a walkthrough enough room to move through several connected rooms in one continuous take rather than needing to be broken into several disconnected clips.
Turn a plan into a walkthrough in three steps
Step 1: Write a detailed text prompt and add a reference image
Visit Dreamina, sign in, and head to the “AI Video” section. Click “Add reference image” to upload the floor plan itself, then write a prompt describing the path the camera should follow and the style, lighting, and materials you want the finished space to reflect.
A sample prompt for a 30-second sequence might read: A smooth camera walkthrough following the layout of the uploaded floor plan, beginning at the front entryway, moving through a bright open living room with large windows, continuing into a connected dining area, and ending in a modern kitchen with an island counter, warm natural daylight throughout, light wood flooring and neutral wall tones, calm and welcoming mood, subtle ambient interior sound.
Step 2: Choose parameters and generate
With your prompt and floor plan reference ready, select the Seedance 2.5 model for generation. Choose your video length, then pick an aspect ratio suited to where the walkthrough will be shown — 16:9 for a client presentation or listing page, or 9:16 for a quick preview on social platforms. Click Dreamina’s generation icon and let it turn your floor plan into a moving, navigable video.
Step 3: Edit and download
Once the video is generated, use Dreamina’s AI editing tools to give it a final polished pass before saving. Upscale sharpens resolution for a cleaner, more presentation-ready finish, while Generate Soundtrack adds subtle ambient audio if it fits the presentation. Once it’s ready, export the video and download it, ready to share in a client meeting, real estate listing, or design proposal.
Getting an accurate walkthrough from a technical plan
A few habits help this translation stay faithful to the original layout. Describing the camera’s path room by room, in the same order the floor plan lays them out, helps the model follow the actual footprint rather than improvising a route.
Specifying material and lighting preferences clearly fills in exactly what a floor plan intentionally leaves out. And keeping the walkthrough’s pacing smooth and unhurried better reflects how someone would actually experience moving through the finished space.
Making a plan feel like a place
A floor plan has always asked a lot of anyone reading it without architectural training, expecting them to mentally build a three-dimensional space out of two-dimensional lines.
With Dreamina and its Seedance 2.5 model, that translation no longer has to happen entirely in a client’s imagination.
A flat, technical drawing can move directly into a walkthrough that actually feels like a place, making it far easier for anyone, trained or not, to understand exactly what they’re looking at.