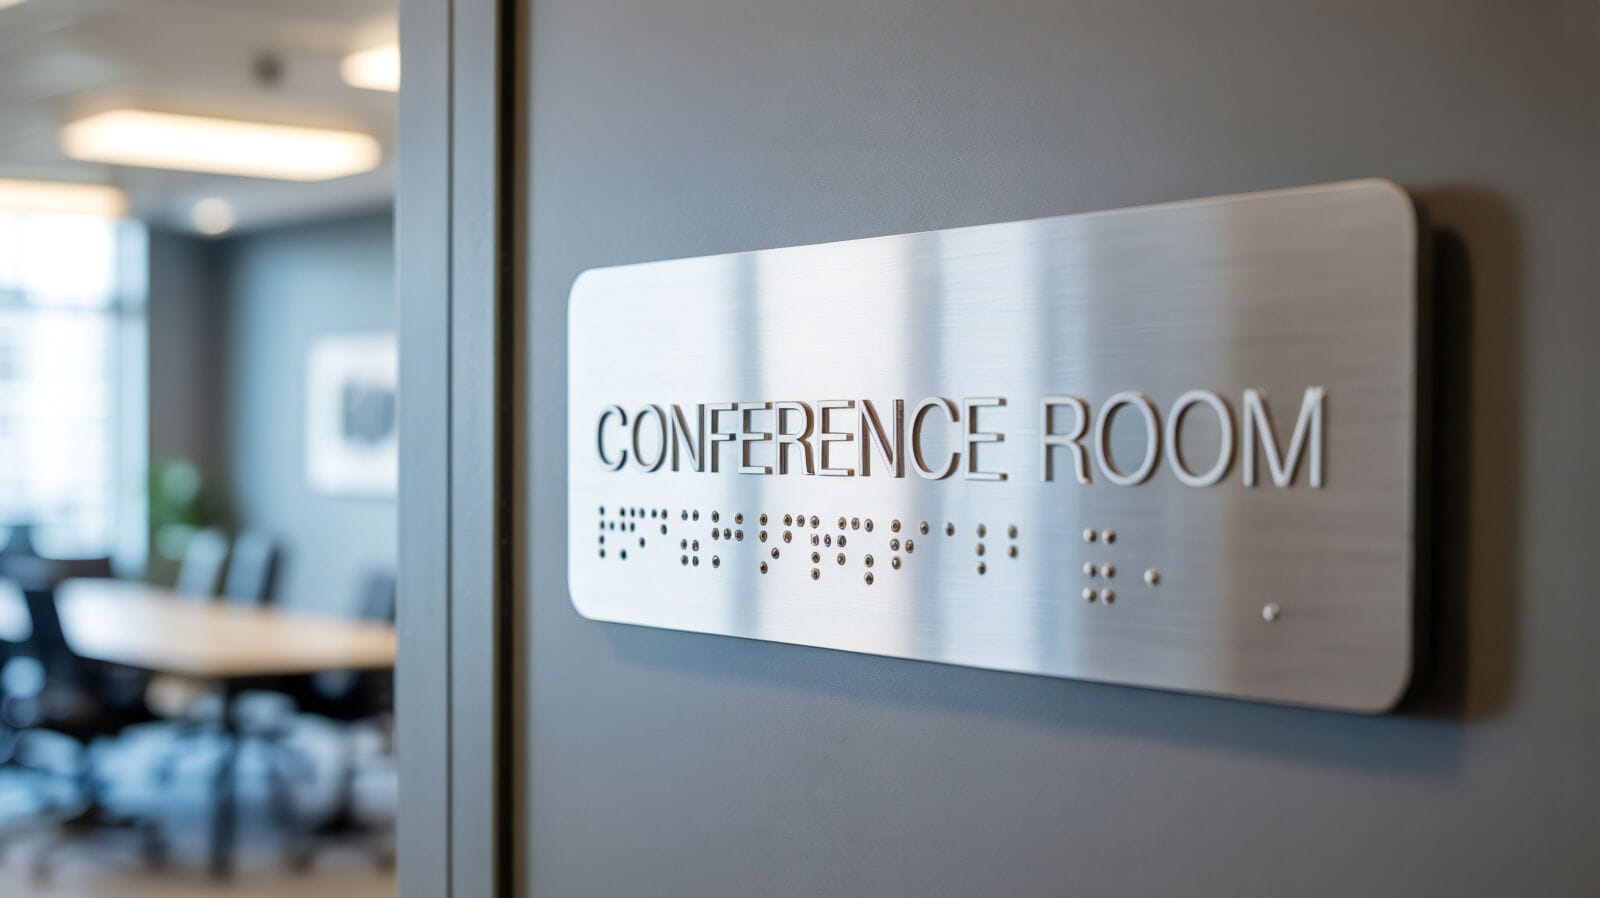
Office signage is the system of door signs, nameplates, room numbers, and directional markers that identifies spaces within a commercial building and helps people move through them without asking for directions.
In most multi-tenant office buildings, the lobby receives the lion’s share of design attention. The corridor, by contrast, tends to accumulate signage over years of tenant changes: a mix of original door plates, temporary replacements, and occasional gaps where a departing company removed its nameplate and no one installed a new one. For tenants, property managers, and brokers showing available suites, that corridor condition shapes how the building is perceived, often more than the lobby does.
The Problems That Build Up Over Time
Front-desk staff in multi-tenant buildings regularly field wayfinding questions: visitors looking for a specific suite, delivery drivers unable to locate the right floor, contractors unsure which utility room to access. These interruptions are manageable individually, but in buildings with high visitor volume they consume staff time that could be spent on higher-value tasks.
The causes are usually the same across buildings:
- Door signs from the original build-out that were never updated after tenants changed
- Numbering logic that shifts between floors, so a visitor who learned the pattern on the third floor has to start over on the fifth
- Meeting rooms identified by internal names (“The Blue Room”, “Everest”) that mean nothing to someone arriving for a 10 a.m. appointment
- Temporary labels, handwritten notes, or empty mounting plates left visible during tenant transitions
In a professional workspace, office signs that follow a unified design system across all floors make it possible for a first-time visitor to orient themselves after a single corridor interaction, rather than re-learning the wayfinding logic at every elevator exit.
Why This Matters During Property Tours and Lease Negotiations
When a broker walks a prospective tenant through an available suite, the showing starts the moment they exit the elevator. Consistent, well-maintained corridor signage signals active management. Mismatched door plates, faded numbers, or gaps where signs used to be raise the same concern as a stained ceiling tile or a flickering hallway light: deferred maintenance.
For existing tenants, the issue is brand perception. A company that invests in its online presence but operates behind a generic or worn-out door sign creates a gap between its digital identity and its physical one. This matters most for businesses where clients visit in person: law firms, financial advisors, medical practices, consulting agencies.
What Makes an Office Sign System Work
The difference between a functioning sign system and an accumulation of individual products usually comes down to three things. First, a consistent material palette. Wood for warmer professional environments, stainless steel for corporate or healthcare settings, acrylic for contemporary offices. Second, uniform mounting conventions. Same height, same side of the door, same spacing, on every floor. Third, modularity. Signs with replaceable name inserts allow tenant changes without replacing the entire sign, which prevents gaps and keeps corridors looking maintained during transitions.
For buildings where ADA compliance is required, permanent room identification signs need raised characters and Braille at specific mounting heights. These requirements are easier and less expensive to meet when they are part of the original sign specification, not added as a retrofit to signs that were not dimensioned for them.
A Corridor Check Worth Doing
For commercial tenants or property managers who want to evaluate their building’s signage, this walk-through takes about fifteen minutes. Start at the main entrance. Try to reach a specific suite on another floor using only the signs. Then check:
- Are all door signs on the same floor consistent in style, material, and mounting height?
- Can suite numbers be read from at least three meters away under the actual corridor lighting?
- Are there any temporary labels, paper printouts, empty mounting plates, or mismatched replacements?
- Does the numbering logic follow a pattern that a first-time visitor could predict?
The answers will show whether the building has a signage system or a collection of products that accumulated over time. The distinction is worth knowing, because prospective tenants, visitors, and property inspectors tend to read corridor signage as a proxy for how the rest of the building is managed.