
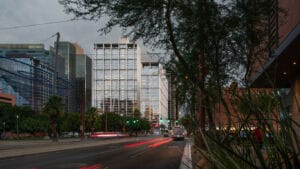
On July 1, NAIOP announced a new name for the organization: the Commercial Real Estate Development Association, or CREDA. According to CREDA, the new branding better communicates the broad scope of commercial real estate work members engage in, such as multifamily housing, retail destinations, logistics and fulfillment facilities, offices, mixed-use developments, data centers and more. To celebrate this new era for the association and honor its past achievements, here is one of the winners of 2026’s Best of NAIOP Awards.
The Maeve Central Station & ANOVA Central Station
Owner/Developer: GMH Communities
General contractor: Layton Construction
Architect: Multistudio
Financier: Phoenix Commercial Advisors
Size: 1 million square feet
City: Phoenix
Details: Replacing the former Greg Stanton Central Station, this 1 million-square-foot redevelopment project brings a transit-oriented mixed-use district to the heart of Downtown Phoenix.
Comprised of two residential towers, The Maeve Central Station rises 33 stories, delivering 338 residential units designed for professionals and downtown residents. ANOVA Central Station, a 22-story tower, provides 629 purpose-built student housing beds serving ASU’s Downtown Phoenix campus. The project also includes 7% workforce housing within the residential mix, helping broaden access to housing in the rapidly growing urban core.
The towers rise above an open, transit-integrated ground plane that connects Valley Metro light rail, bus transit bays, bike facilities, and pedestrian pathways, creating a new multimodal hub for the city.
Features: Rather than treating the transit center as a separate infrastructure element, the project fully weaves mobility into the daily experience of residents and visitors. Supporting the towers is a two-level, approximately 200,000-square-foot subterranean parking structure, engineered to accommodate residents and visitors while preserving the pedestrian-oriented character of the site above.
At the ground level, the design introduces a porous civic plaza that allows pedestrians to move freely between bus bays, light rail platforms, bike facilities and surrounding city streets. More than 30,000 square feet of retail and restaurant space activates the development and supports daily activity throughout the district.
This open urban framework eliminates the traditional podium-style barrier common in many high-rise developments, instead creating a welcoming public space that connects directly to Civic Space Park and the ASU Downtown Phoenix campus.
Challenges: Constructing two high-rise towers within one of the busiest transit hubs in Phoenix presented a complex logistical hurdle. Throughout construction, bus and light rail operations needed to remain fully active, requiring the project team to carefully coordinate work with the City of Phoenix, Valley Metro and multiple transit agencies.
To maintain uninterrupted service, the construction team implemented strategic phasing and sequencing plans that allowed transit infrastructure to remain operational while major structural work progressed nearby. Detailed planning ensured public safety while minimizing disruption for commuters and surrounding businesses.
Another significant challenge involved constructing the large underground parking structure beneath the two towers. Excavation and structural work required extensive coordination to support the scale of the development while maintaining stability for surrounding infrastructure.