
On July 1, NAIOP announced a new name for the organization: the Commercial Real Estate Development Association, or CREDA. According to CREDA, the new branding better communicates the broad scope of commercial real estate work members engage in, such as multifamily housing, retail destinations, logistics and fulfillment facilities, offices, mixed-use developments, data centers and more. To celebrate this new era for the association and honor its past achievements, here is one of the winners of 2026’s Best of NAIOP Awards.
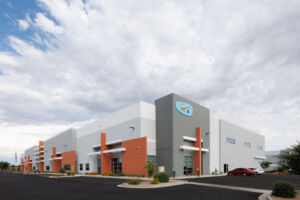
EMD Electronics
Owner/Developer: EMD Group
General contractor: Willmeng Construction
Architect: Deutsch Architecture Group
Size: 55,500 square feet
City: Chandler
Details: This project was crucial for a growing company racing to keep pace with the global semiconductor market.
The facility combines high-tech cleanrooms with a 20,000-square-foot assembly space, an 18,000-square-foot warehouse and Class A office — creating an “all-in-one” headquarters that will serve the tenant well for years to come.
By establishing a long-term lease from EMD Electronics, the project secured a major client in a key region for the global semiconductor market as well as more than 100 new jobs for the community.
Features: As a company working in a technical field, EMD Electronics requires highly specialized infrastructure for its operations.
The primary 4,500-square-foot ISO 5 cleanroom features 100% ULPA filter coverage and a Gordon ceiling system with a pressurized plenum.To maintain sterile conditions, the walls were custom “stick-built” on-site using ultra-smooth FRP panels with epoxy-welded seams, a method that also bypassed modular component lead-time challenges.
The facility also includes tiered contamination-controlled zones — including ISO 5, ISO 7 and ISO 8 environments.
This tiered classification structure ensures that every step of equipment production is performed under the environmental controls appropriate for semiconductor-grade performance.
Challenges: The EMD Electronics project faced significant planning and construction hurdles, primarily driven by global supply chain disruptions during the pandemic and the precision required for semiconductor-grade facilities.
Executing a complex build that doubled U.S. manufacturing capacity for the client while materials were unavailable required a maximum flexibility strategy.
The team was forced to continually pivot from the original design as specified materials faced extreme lead times, necessitating quick re-evaluation of design assumptions and ensuring any alternative materials were compliant with the technical specifications.
Architecturally, the project had to navigate strict site height limitations. The solution was the engineering of a 12,000-square-foot structural mechanical platform that surrounded the cleanrooms, providing necessary overhead support and integration for complex systems within the building’s physical constraints.
Additionally, the facility’s existing 2,000-amp electrical service was insufficient for high-tech manufacturing; the team overcame this constraint by upgrading the infrastructure with an additional 3,000 amps, bringing the total capacity to 5,000 amps.