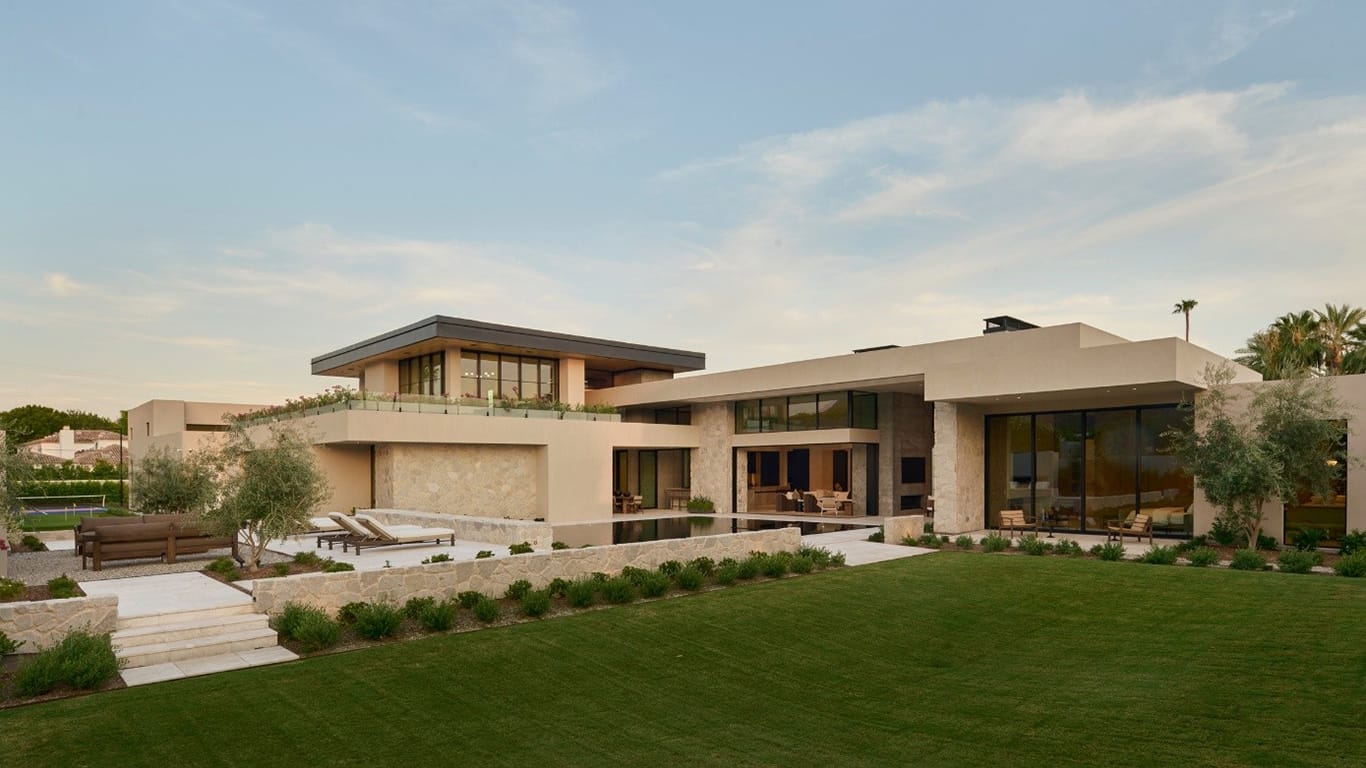
What was supposed to be the Hoss family’s next Arcadia home has instead become a rare opportunity for another owner. The newly completed, 9,388-square-foot custom Arcadia estate, created for the family behind Two Hawks Design + Build, is now available as a private sale through Compass luxury Realtor and homeowner Larissa Hoss.
Under the direction of Principal Arash Hoss, Two Hawks Design + Build developed and constructed the home at 5626 E. Montecito Ave. in the upscale Arcadia neighborhood in Phoenix. Offered for $23.5 million, the six-bedroom, six-and-a-half-bathroom estate combines numerous rare, hard-to-find elements with the thoughtful design and attention to detail that define Two Hawks Design + Build.
MORE NEWS: Metro Phoenix home sales gain momentum as fall approaches
Inspired by destinations the Hoss family visited together over the years, including the acclaimed Amangiri resort in southern Utah, San Miguel de Allende and luxury beach resorts throughout Mexico, the home blends architectural influences from around the world into something entirely its own. Photos, sketches and ideas from those travels helped guide the Two Hawks Design + Build team as the project came together.
Simplicity, natural materials and an ever-changing relationship with light define the design, while well-positioned openings, rooflines and architectural elements allow sunlight to move through the home from morning to evening, changing the character of each space while showcasing some of Arcadia’s best mountain views.
“We’ve had the opportunity to tour some incredible homes over the years, with every one of those experiences teaching us something,” Hoss said. “You start to recognize what spaces people gravitate toward, which details they remember and which design choices have lasting appeal. Our goal was to take those observations and create a home that brings all of these elements together.”
Those travels influenced the project from its earliest days as Two Hawks Design + Build worked alongside architect C.P. Drewett and landscape architect Berghoff Design Group to bring the vision to life.
The team set out to create flexible living spaces that were easy to adapt as families and children grew or needs changed while also creating the feeling of arriving at a luxury resort. Every design decision, from the water features to unexpected architectural details, reflects that resort-inspired atmosphere.
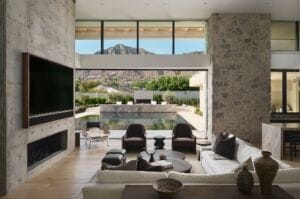
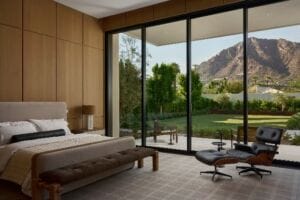
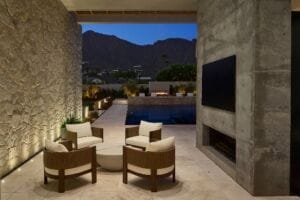
The design highlights the home’s best assets, with fully motorized glass walls and living room doors opening to an infinity-edge pool and lush backyard with unobstructed views of Camelback Mountain.
A custom wood-clad pivot entry door welcomes visitors into the home, while an arched interior doorway adds an unexpected design element that complements the home’s minimalist architecture.
A one-of-a-kind statement wall and breeze block bring the outside in, creating a distinctive focal point that sets the tone for the rest of the home. The living room and powder room also feature cast-in-place concrete, and concealed Tectus hinges – a design element rarely seen even in homes of this caliber – eliminate visible hardware.
“We wanted the spaces to feel calm and set a relaxed tone as soon as you enter, just like checking into a world-class resort,” Arash Hoss said.
The arched interior doorway was one design idea Larissa Hoss contributed, but she says the home’s overall design reflects the creativity of Arash Hoss and the Two Hawks Design + Build team, who thoughtfully incorporated her suggestions while staying true to the home’s minimalist aesthetic.
A contemporary Eggersmann kitchen includes elegant Fior di Bosco marble and a handcrafted La Cornue range, creating a space ideal for both everyday meals and entertaining. Just outside, a premium Twin Eagles built-in grill and outdoor kitchen expand the home’s entertaining spaces beyond its interior walls.
The home’s expansive primary suite also exudes luxury, featuring elegant Arabescato marble and designer fixtures by Fantini, Watermark Designs and Kohler. Unexpected touches, including plaid carpet in the primary suite, reinforce the home’s goal of feeling equal parts distinctive and comfortable.
Additional highlights include a Daniel Arsham x Kohler limited-edition sink — one of just 99 ever made — in the office bath, whose architectural concrete shell led more than a few people to mistake it for an elevator shaft during construction. The home also features suspended lighting, a dramatic 10-foot mirror in the powder room, museum-quality materials throughout, and advanced Crestron smart-home technology that integrates lighting, climate, entertainment, audiovisual elements and security features.
The property also balances recreation, entertaining and everyday living, with gathering spaces that include a front courtyard fire pit inspired by classic Arcadia homes, a speakeasy-inspired office and an upper deck overlooking Camelback Mountain and the city lights.
A professional-grade indoor sports court with a custom Renlita opening wall system serves as the centerpiece of the home’s recreational amenities, which also include a naturally lit Pilates studio surrounded by architectural concrete walls, a vibrant pink pickleball court with adjacent chipping and putting
areas, and outdoor tennis and basketball courts. The variety of gathering spaces and wellness amenities makes the property as ideal for entertaining guests as it is for quiet relaxation, creating a home where residents and guests can spend an entire day without ever having to leave.
An architectural wine display with temperature-controlled storage elevates entertaining, while a climate-controlled six-car garage with enough room to accommodate car lifts offers flexibility for automotive enthusiasts and collectors.
For Hoss, the home’s greatest distinction is that Two Hawks Design + Build created it for its own family. She believes buyers will recognize that difference in the craftsmanship, materials and countless details throughout the property. It could establish an Arcadia record if it sells near $2,500 per square foot.
This home is available exclusively through a private sale. For more information or to arrange a private showing, contact Larissa Hoss at 480-212-2267 or larissa@lhrealtor.com. For more about Compass in Arizona, visit AZHomes.com.