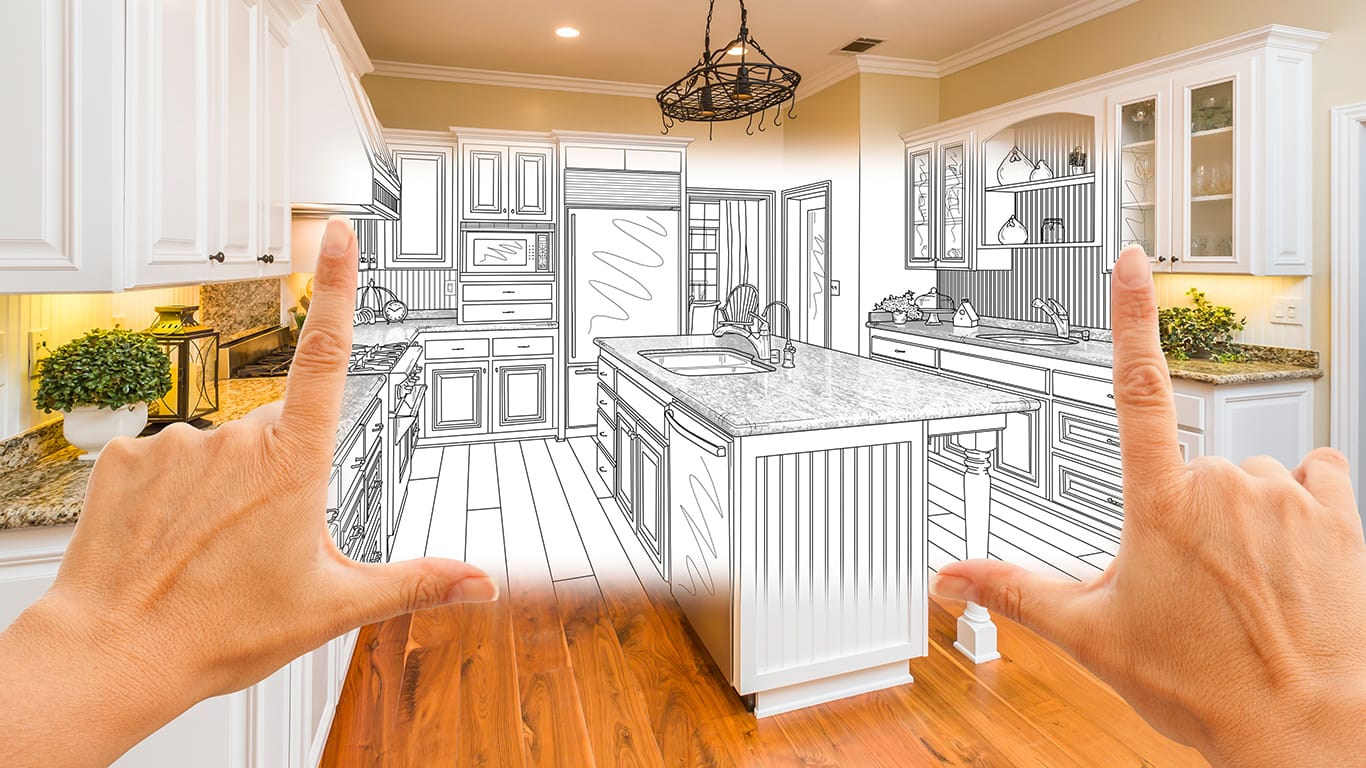
Home or building layout used to be designed with complicated CAD software and technical expertise. It has become easy and quick with AI. The Best AI floor plan generator Creator to Design Smart 2D and 3D Layouts Online is a way that everyone can transform ideas into detailed layouts in a few seconds.
You do not need training to come up with correct AI floor plan generator results. It also allows 2D and 3D visualization of a floor plan, which is more realistic and interactive in design. AI tools make everything easier, whether you are planning a house, office, or renovation. All you need to do is input your idea, and the system assembles a ready-to-use architectural layout in real time.
A Beginner’s Guide to AI-Based Floor Planning
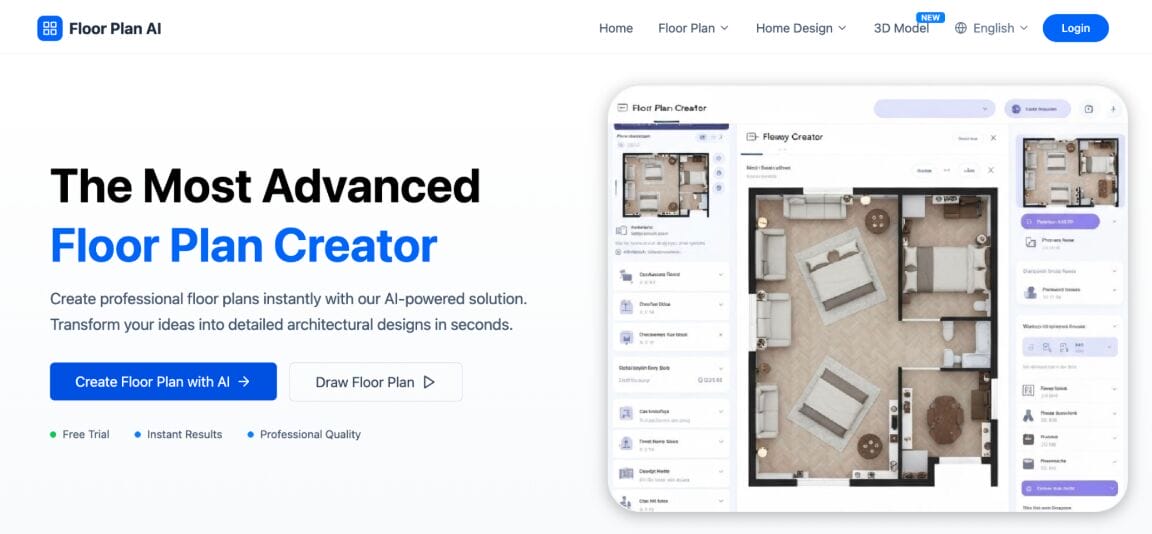
An AI floor plan generator is a smart design tool that automatically creates the layouts of a building using artificial intelligence. You just describe your idea, as opposed to manually drawing walls and rooms. The system translates what you input into a systematic design. This involves the location of rooms, size, and distribution of space.
The modern tools are an all-encompassing floor plan creator, enabling people to construct the residential and commercial layout without being skilled in technology. They have an intuitive grasp of space logic and can use architectural rules without conscious thought.
Homeowners, architects, and real estate professionals largely use these tools. They conserve time and minimize mistakes in planning. Using AI, it is possible to make a simple sketch and turn it into a detailed plan in an instant. It is particularly beneficial to novices who are interested in achieving quick results without having to master complex software.
How AI Creates Both 2D Blueprints and 3D floor plan generator Plans
AI uses algorithms trained on thousands of architectural layouts. When you enter your requirement, it analyzes space requirements and develops an organized design. The first one is to construct a 2D blueprint using precise measurements. Then it translates it into a 3D floor plan generator, which is realistic.
The 2D version is structure and layout-oriented. It depicts the walls, doors, and rooms easily. The 3D version is more realistic, textured, and dimensional. This helps users see how the final space will look in real life.
The system automatically spaces and proportions, too. If something appears unbalanced, the AI will fix it immediately. This ensures that the whole design process becomes quicker and more dependable. A modern floor plan creator allows users to create professional-level designs in minutes instead of the time-consuming manual drafting.
Key Features That Make AI floor plan generator Tools So Powerful
Fast Design with Instant AI Layout
Instant layout creation is one of the best features. The AI interprets what you have asked and creates an organized plan in a few seconds. This eliminates manual drawing and makes the whole design process fast.
Realistic 3D Visualization of a Floor Plan
The 3D floor plan generator option provides you with a realistic perspective of your design. It is possible to visit the rooms, depth, and structure. This assists users in having a better appreciation of the appearance of the end space prior to construction.
Drag-and-drop Customization
An effective floor plan designer enables easy editing. It is easy to move walls, modify room sizes, and layouts. The drag-and-drop system enables design to be available to everyone who lacks expertise in technical skills.
Sharing and Flexible Export
The contemporary tools facilitate the exporting of the designs in the form of PDF, PNG, or image files. It is easy to share plans with clients, builders, or team members. It enhances communication and clarity of the projects.
Intelligent Auto-Optimization of Space
AI also automatically compensates spacing and proportions to enhance the design balance. It makes rooms well-aligned and functional. This intelligent optimization minimizes mistakes and enhances the overall quality of architecture.
Everybody Interface
The interface is developed in a simple way. The floor plan creator is easily used by even users who do not have an architectural background. The whole experience is efficient and easy due to clear controls and visual tools.
Design Your Dream Home in Minutes with This AI floor plan generator Tool
AI has fundamentally changed the nature of building designs and spaces. The Best AI floor plan generator to Design Smart 2D and 3D Layouts Online allows professional planning to be available to all. Using basic inputs, users are able to create correct layouts in 2D and 3D floor plan generator.
It eliminates the complex CAD skills and saves a lot of time in design. As a homeowner, architect, or designer, a modern floor plan creator will assist you in making your ideas come true in a fast and efficient manner. With further technological advancements, AI-based design software will continue to gain relevance in architecture and interior design.