A low-slope commercial roof depends on far more than the membrane visible from above. Beneath insulation, cover boards, and waterproofing layers, the deck forms the structural platform carrying materials, equipment, maintenance traffic, and weather loads. A weak or incompatible base can shorten system life, complicate repairs, and turn a planned reroof into a costly structural project.
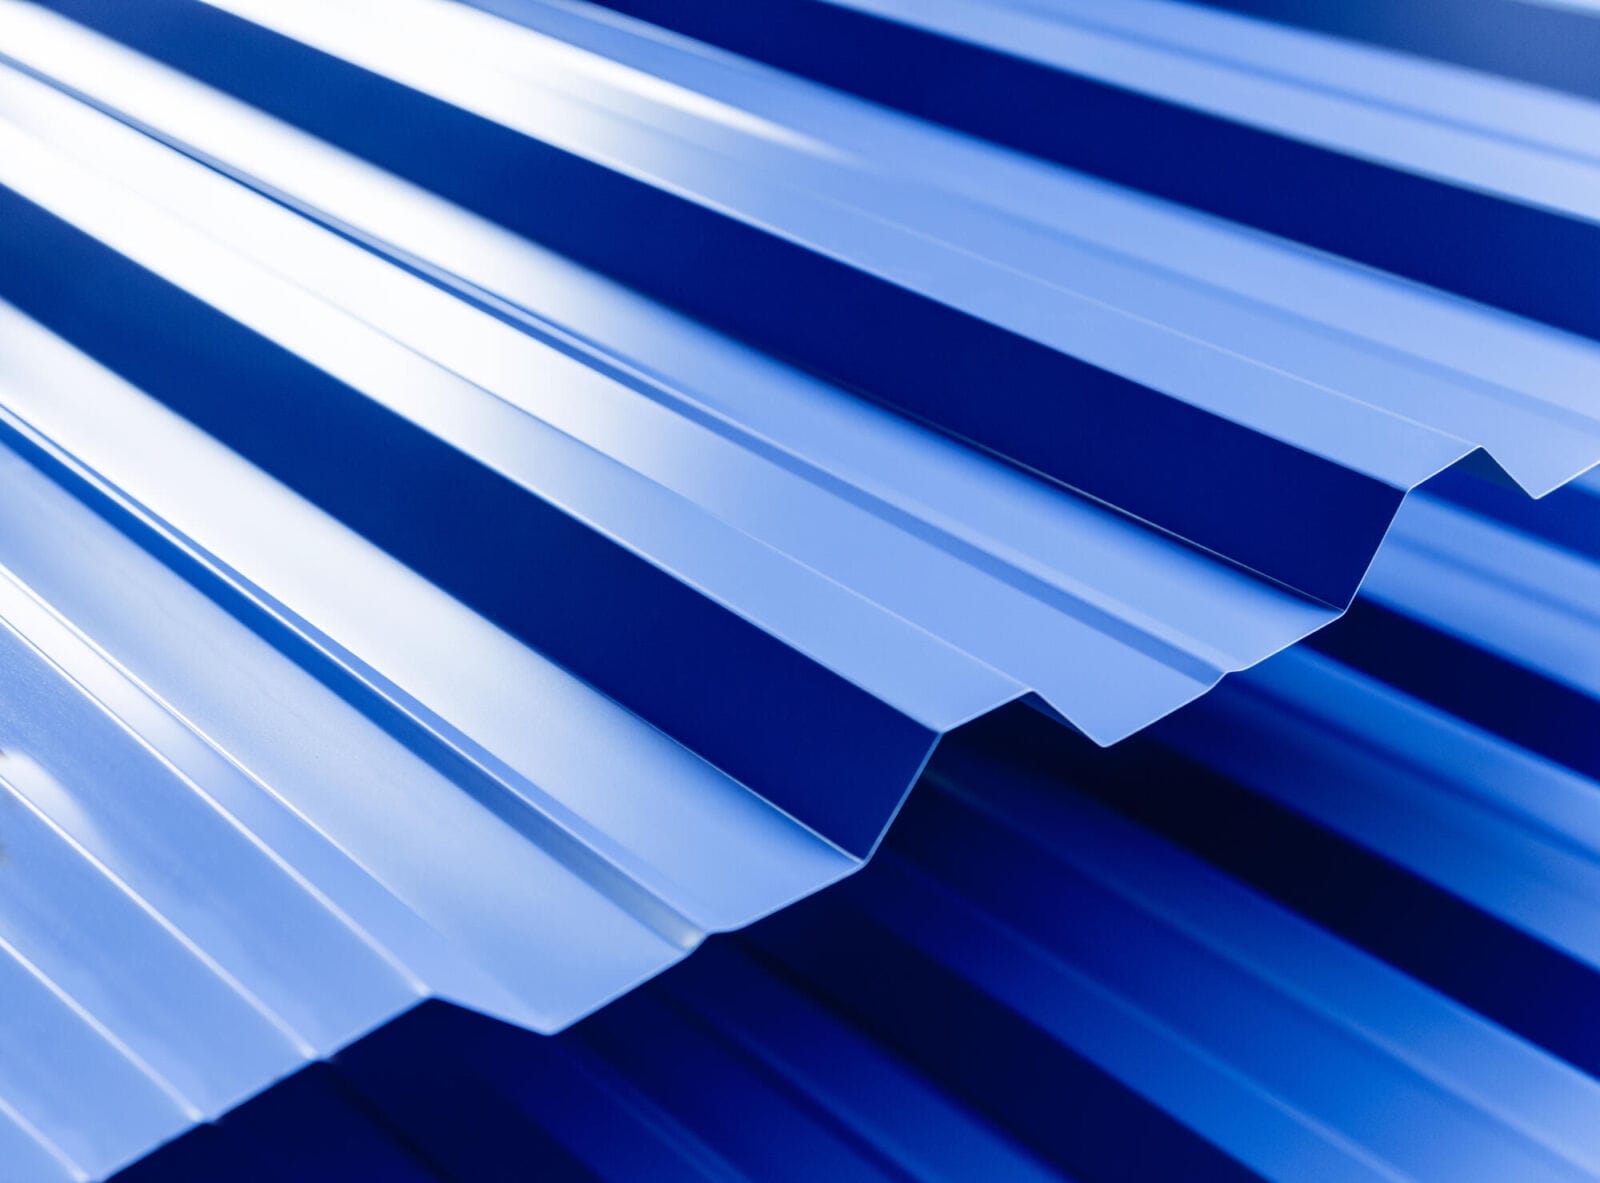
Metal roof decking offers an effective balance of strength, low weight, attachment flexibility, and moisture resistance. Its corrugated profile directs loads toward joists and beams while providing a consistent surface for common low-slope assemblies. Stakeholders should examine deck condition before budgets or specifications are finalized. This article will discuss the importance of metal roof decking for commercial low-slope rooftops.
Structural Support That Protects the Assembly
For large facilities with broad structural spans, a commercial roof on decking made from corrugated steel gains stiffness from ribs formed across each panel. Those ribs usually run perpendicular to structural supports, helping transfer the weight of membranes, insulation, vents, workers, plus mechanical units into the building frame. Metal deck commonly ranges from 16 to 22 gauge, while thicker panels can span farther or support heavier systems. A licensed structural engineer should confirm capacity when solar arrays, pavers, or major equipment are planned.
Practical Advantages During Installation
Metal panels accept mechanical fasteners at planned intervals when pull tests confirm adequate holding strength.
- Light panels are easier to stage than dense concrete sections.
- Mechanical attachment can reduce dependence on large amounts of adhesive.
- Consistent fastening points help crews secure insulation or cover boards accurately.
- Faster deck access can limit labor hours and disruption inside occupied buildings.
Resistance to Moisture-Related Damage
Low-slope rooftops need waterproof assemblies because water may remain near drains or shallow areas after rainfall. Steel does not swell, delaminate, rot, or retain moisture like wood-based panels, making it dependable when the membrane stays intact. Galvanized coatings add a zinc layer that slows oxidation after limited exposure. Corrosion can still develop near persistent leaks, damaged coatings, or wet insulation. Professional inspections should address punctures, rust staining, and weakened fastener zones early.
Better Planning for Repairs and Replacement
A commercial roof on decking should be investigated before contractors finalize scope, attachment methods, or pricing.
- Core samples identify deck type, layer count, insulation condition, and depth.
- Interior observations may reveal rust, deformation, openings, or old patchwork.
- Pull tests measure holding strength for mechanically attached systems.
- Localized steel replacement can correct damage before new materials conceal it.
Long-Term Value Through System Compatibility
Metal deck works with many mechanically attached low-slope systems and can carry heavier assemblies when gauge or framing is suitable. Its dimensional stability supports a uniform substrate, while low weight preserves structural capacity for cover boards, equipment, or approved upgrades. Compatibility still depends on flute width, panel condition, fastener selection, and manufacturer requirements.
Energy performance comes from the complete roof assembly rather than the deck alone. The U.S. Department of Energy reports that a best-available cool roof product can deliver lifetime energy-cost savings of up to $1.11 per square foot compared with a less-efficient model under stated federal assumptions. A sound metal base supports insulation and reflective membranes so they can perform as intended.
Metal roof decking gives commercial low-slope assemblies a strong, lightweight, adaptable foundation. Careful evaluation protects attachment quality, moisture resistance, schedules, plus long-term value. So, sound deck decisions help every layer above perform as designed.