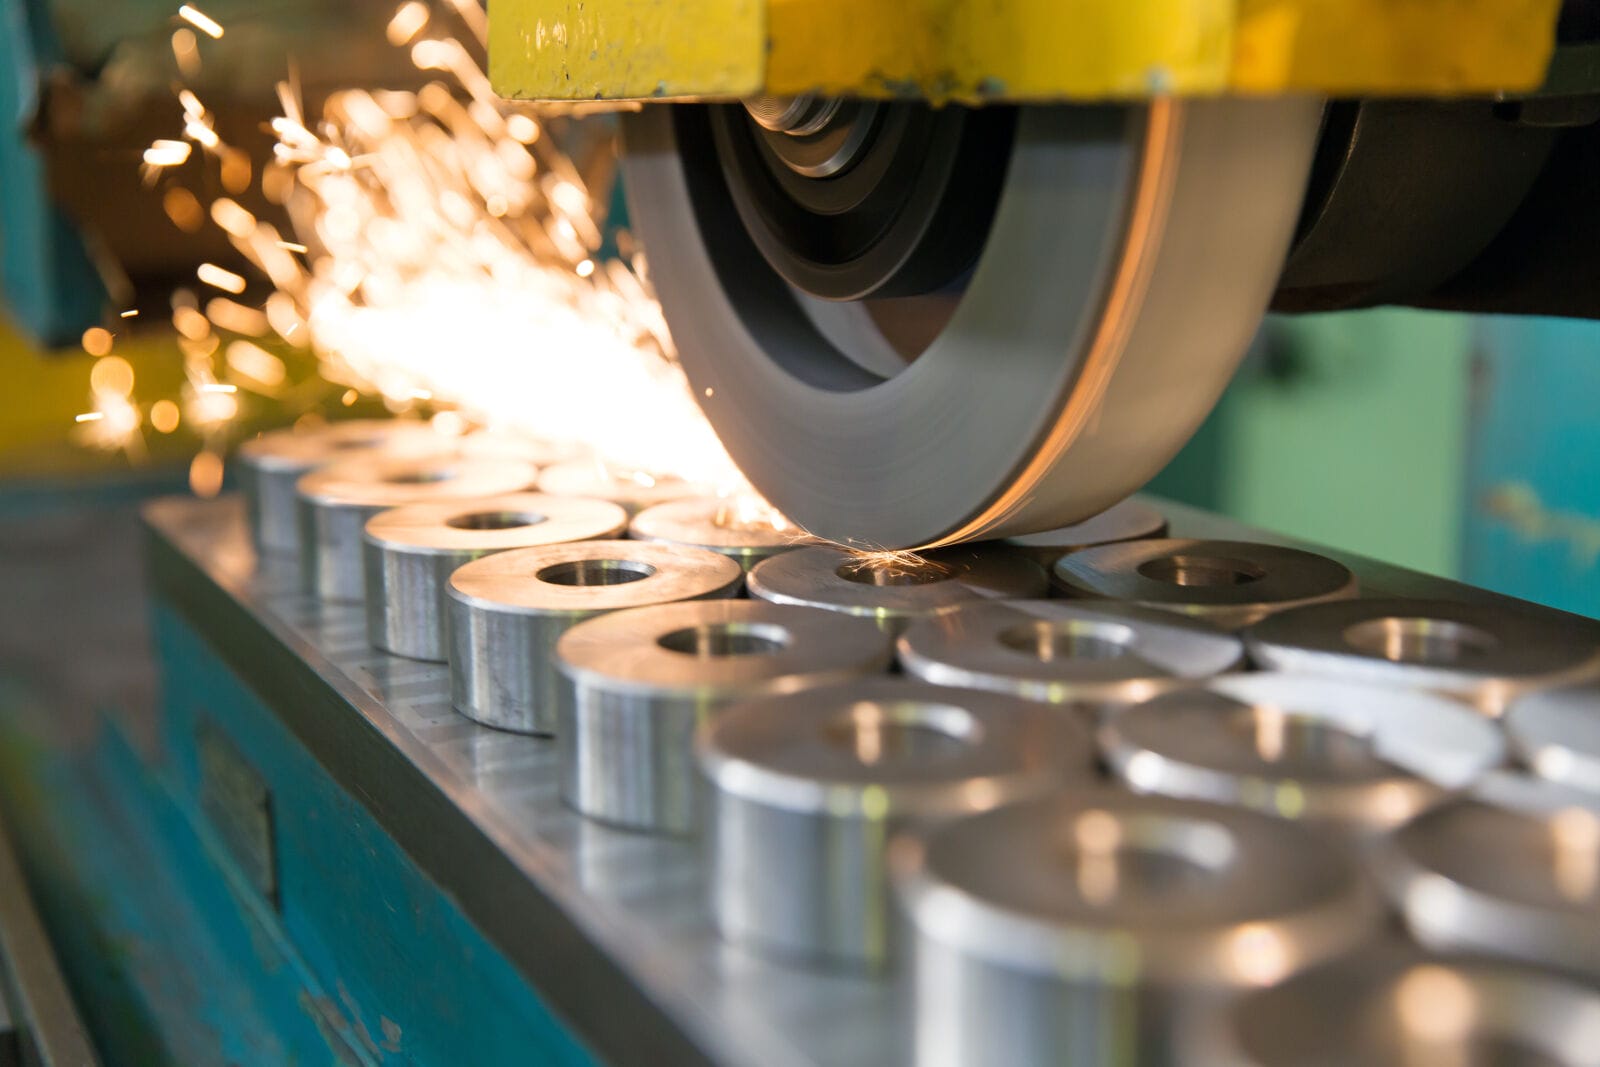
Imagine the hours spent working on an exact piece of metal that was so carefully worked on, only to discover that the piece is full of scratches and dents only visible through a microscope. One little flaw can be the cause of important micro-cracking and months wasted in the automotive, aerospace, and biomedical industries. The preparatory stage is among the most important stages of metal and material analysis processes.
Having uniform pressure, accurate speed, and reliable equipment that withstands heavy wear and tear will be crucial to get an ideal surface. According to the Bureau of Economic Analysis, manufacturing accounts for around 9.5% of the US GDP, which is nearly $2.95 trillion of the yearly value for the third quarter of 2025. Thus, even minute deficiencies in laboratory process supervision can have substantial impacts on the economy. Therefore, technicians must have the necessary tools that would allow them to avoid any guesswork and achieve identical finishes anytime they prepare samples. In this way, having high-quality equipment considerably facilitates the process of quality control.
What is the significance of the right sample preparation?
Fabrication of specimens from metals is a complicated process and everything must be precise at every step of the way. If the specimen has any scratches, any deformations or irregularities in the surface, the results of the structural analysis will be inaccurate. The metallurgist is responsible for eliminating damaged upper layers of the metal specimen obtained during cutting of the specimen, without creating any new damage by heating or scratching it.
- Damage Removal: Effectively removes markings created during sectioning and surface heating.
- Flatness Control: Keeps the retention of edges to ensure accurate observation of microstructure.
- Sub-Surface Protection: Prevents the modification of both the grain boundaries and the phases.
Reliable material testing equipment helps you slice, mount, grind, and polish the specimen for the quality control team to inspect the grain boundaries and inclusions, as well as something that is microscopic features, with good precision.
The Role of Modern Surface Finishing Systems
Obtaining a mirror finish on hard metals is only possible with the right equipment that can perform exceptionally well. Thus, a metallographic grinding and polishing machine is used to get from coarse grinding to fine polishing with precision.
- Multi-Stage Polishing: Diamond compounds and silicon carbide grinding agents are used in this process to achieve a consistent level of refinement.
- Speed Control: Various speeds to ensure that hardness levels in metals are not affected.
- Thermal Management: Heat generated when grinding metals is controlled by using appropriate levels of water cooling.
The machines have a systematic approach to flattening surfaces without harming the grain structure underneath. The latest machines also have durable designs of the platens which fit many sizes of specimens beautifully.
Benefits of Automated Laboratory Systems
The manual methods of sample preparation are prone to human mistakes, such as lack of equal pressure and rounded edges. Modern facilities have been upgrading to fully automated advanced equipment to achieve consistent results in all batches.
- Uniformity in Surface Flatness: The automatic grinding and polishing machine for metal uses the same pneumatic pressure for all the samples, avoiding any manual work.
- Opportunity for programmed process: The possibility of configuring processes for certain alloys holds a promise of control over speed, direction, time, and type of lubrication.
- Increased production in the laboratory: The possibility of simultaneous use of automatic heads can help process several samples and free the staff from manual work.
- Lower use of materials: Accurate measurement of diamond liquid allows reducing the amount of expensive materials and abrasives consumed.
Factors to Consider When Choosing Laboratory Equipment
The selection of the best instruments depends on the laboratory work, budget, and research types involved. Below are some factors to take into account before purchasing instruments:
- Design Quality and Reliability: The best laboratory equipment has a body resistant to corrosion, powerful drive motors, and strong platens. Good performance of the equipment helps prevent any vibrations that may lead to soil the samples.
- Price and Value for Money: When evaluating the metallographic grinding and polishing machine price, do not forget to take into account how long the machine will serve you and how much you are going to spend on its operation in the future.
- Vendor Experience and Service: Working with an experienced Grinding and Polishing Machine supplier provides you with all necessary information on technical support and prompt delivery of spare parts.
Equipment Options for Diverse Laboratory Needs
Different testing environments require distinct machinery configurations. Depending on your operational scope, here is how different lab setups compare:
- Units operated by hand with one wheel: Best suited for low-volume testing or educational purposes and rapid quality control applications where precise testing of each sample is required.
- Partially automatic double-wheel machinery: An option for medium industrial companies producing various metal alloys, where complete automation is financially unfeasible.
- Fully automated central pressure systems: This is essential for laboratories with high output, where series production must be consistent, and full process control is needed.
Working together with a professional Grinding and Polishing Machines manufacturer thus allows laboratories to have equipment tailored to their needs, variable speed drives, and multiple sample holders, suitable for prolonged daily use.
Essential Features for Advanced Metallurgical Work
In order to fulfil the requirements of the current day’s tests, laboratories use versatile laboratory devices. A state-of-the-art Grinding and Polishing Machine in the USA offers touch-panel controls, variable platen rotation, and a fast disc-swapping system.
- Versatile Material Handling: It does not matter if you are dealing with soft aluminium alloys and ultra-hard tool steels; utilising the right Grinding and Polishing instrument will guarantee that material removal is quick without any harmful effect on the base structure.
- Clean Operations: The advanced system makes use of recirculating coolant filtration systems that keep the working area clean and environmentally friendly.
- Controlled Process: With the purchase of a high-quality Grinding and Polishing device, you will be able to control the whole process of preparation.
- Return on Your Investment: When analysing the Grinding and Polishing Machine price, it is important to take the equipment’s lifetime and cost-efficiency into account.
- Optimised: The replacement of outdated Grinding and Polishing equipment will help to improve testing accuracy and reduce the time required for failure analysis.
Frequently Asked Questions
What is the difference between the processes of grinding and polishing?
Grinding is the use of coarse abrasives to create a smooth surface on the tested materials and to remove the marks left by cutting. Polishing is carried out with the use of finer abrasives for the removal of more delicate scratches and for obtaining a shiny surface free from flaws.
What is the significance of water for metallographic grinding?
The role of water, when utilizing grinding wheels, is to act as a coolant and lubricant. It helps in removing the grinding swarf, while at the same time helping to avoid damage from the heat created during grinding.
Can automatic polishing machines work with different types of metals simultaneously?
It is better to keep the samples of equal hardness together. Mixing soft metals and super hard alloys in one automated cycle can result in uneven polishing and rounding of surfaces.
Raising the Standards of Performance in Your Metallographic Laboratory
In the field of industrial inspections, quality surface preparation is the key precursor to the inspection and verification of the microstructure. By taking advantage of technical innovations that meet the specific needs of your laboratory, it is possible to overcome all the difficulties inherent in sample preparation procedures. Good surface preparation reduces the need for samples to be redone and increases the speed of the testing processes while complying with the requirements.
By enhancing your laboratory capabilities, you will enable your team to analyse the material structures with complete certainty as well as produce trustworthy results in every project. Equipping your laboratory with advanced equipment safeguards your operations against seemingly expensive mistakes in analysis and allows you to maintain high standards of testing. If you are looking for the best laboratory solutions, check out the innovative Grinding and Polishing Machine from Testron Group to change your sample preparation processes today.