For homeowners navigating the often-overwhelming world of renovation and design, Febal Casa Scottsdale provides something increasingly rare: clarity. The space feels like a fully designed home, where kitchens flow into living areas, materials complement each other, and every detail is thoughtfully included as part of a bigger picture.
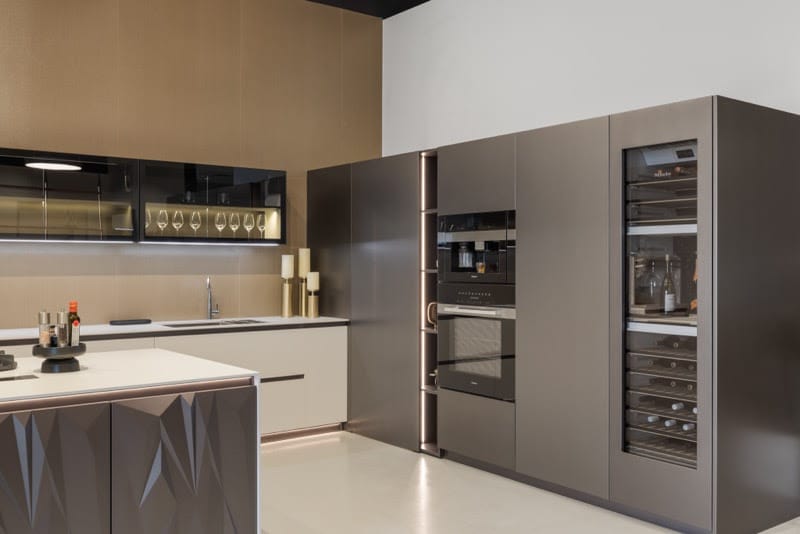
Located at 7550 E. Greenway Road, Suite 115, this space serves as a design hub that helps homeowners move from fragmented decisions to a more unified process. Instead of viewing the home as a collection of separate elements, the brand treats it as a complete system, guiding projects from concept to completion.
“We don’t look at a home as a bunch of separate pieces,” said Bogdan “Bobby” Banica, owner of Febal Casa Scottsdale. “It’s about how everything works together. A lot of the time, what makes projects difficult is how many moving parts there are. Our job is to take what the client has in mind, bring it all together, and make the process feel a lot more manageable.”
That’s where many projects start to fall apart. Multiple vendors, unclear timelines and disconnected decisions can quickly turn an exciting project into a stressful experience. Industry research shows more than half of homeowners say managing vendors and decisions is one of the biggest challenges during renovation. Febal Casa addresses that by serving as a single point of contact, with a team of architects, designers, and project managers overseeing each phase.
Through its partnership with Atelier 507, a licensed general contractor, the company coordinates everything from structural planning to final installation.
The experience is highly personalized, starting with an in-depth discovery session to understand each client’s lifestyle, goals and priorities, then moving into an interactive design process where materials, layouts and finishes are explored in the showroom before being brought to life through detailed 3D renderings.
The process includes:
Discovery. A tailored consultation that identifies lifestyle needs, spatial challenges, and long-term goals.
Exploration. A hands-on showroom experience where clients interact with materials, finishes, and layout concepts.
Visualization. Real-time design collaboration and 3D renderings that bring the space into focus before construction begins.
Execution. Italian manufacturing paired with precise logistics and quality control.
Delivery. Fully coordinated installation and project completion managed through a single, integrated team.
This approach reflects a broader shift in how homeowners think about design. Open-concept living has dissolved traditional boundaries between rooms, creating a need for spaces that feel cohesive rather than pieced together. Febal Casa’s “total living” philosophy responds to that shift, aligning materials, finishes, and architectural elements into one continuous design language.
Current design trends include:
Material contrast. Porcelain-faced cabinetry and fluted glass elements that create texture, depth, and visual rhythm.
Concealed functionality. Hidden storage systems and integrated organizers that maintain clean, uncluttered spaces.
Architectural lighting. Built-in illumination that highlights materials and enhances ambiance, especially for evening living and entertaining.
Febal Casa also challenges the idea that Italian design must be exclusive. By utilizing modular systems and flexible configurations, the brand offers high-end, carefully designed spaces across various budgets, without compromising quality or purpose.
“We don’t believe in one-size-fits-all luxury,” Banica said. “Our role is to guide clients toward solutions that fit their lifestyle and make the process easier. It’s not just about designing a space; it’s about creating something that feels complete and works for how they live.”