
With more companies realizing the benefits of in-person work — both for culture and productivity — the role of the office has changed. The pandemic showed that some tasks can be handled remotely, but an office can be more than a building where workers check items off the to-do list. When done right, the office becomes an inspirational environment where colleagues can bounce around ideas, create stronger bonds with one another, and occupy a space that reflects the company’s aspirations and identity. The alphabetical list below showcase some of the best examples of offices designed with these elements in mind. All photos were provided to AZRE magazine.
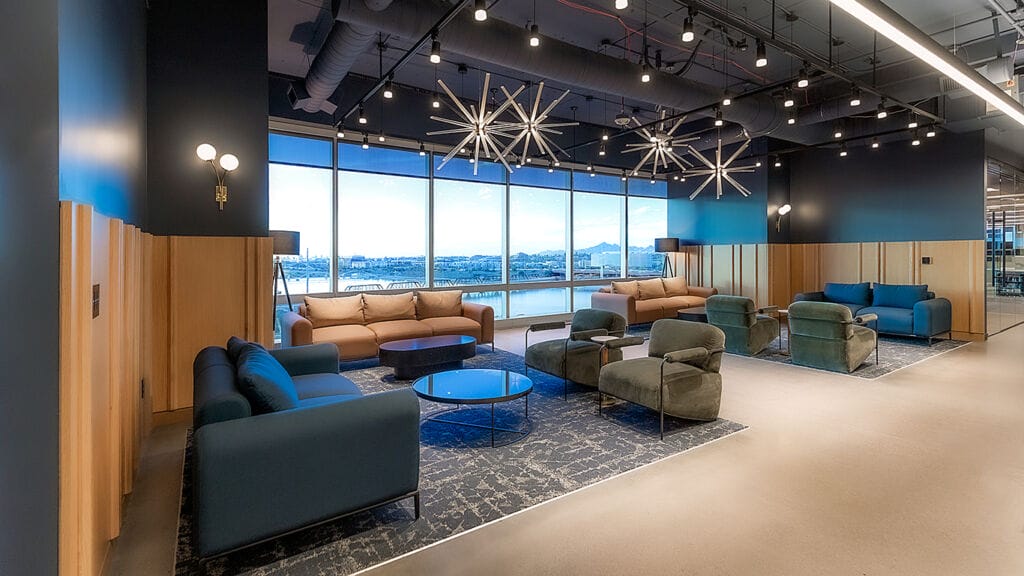
Cognite corporate headquarters
General contractor: Stevens-Leinweber Construction
Architect: Phoenix Design One
Owner: Cousins Properties
City: Tempe
Size: 23,409 square feet
Details: When Cognite relocated its corporate headquarters from Norway to Tempe’s Hayden Ferry Lakeside, it needed a landing place that is functional, intentional and fully tailored to how its people work and gather. Inside, fewer desks, larger gathering spaces and moments of comfort create a workplace where employees want to be, while also supporting day-to-day collaboration, special events, client interaction and significant Zoom-based work. Trading its familiar Scandinavian aesthetic for something warmer and more memorable, the new HQ embraces an eclectic design vision. This is applied through a saturated palette of deep navy, olive green, emerald, black and champagne bronze, offset by warm wood accents for a setting that is both colorful and timeless. The mood continues with additional unexpected touches, from sputnik chandeliers, private phone booths and a curved reception desk inspired by the architecture of the Hayden Ferry Lakeside building, to a layout that highlights floor-to-ceiling views of Tempe Town Lake and firmly grounds Cognite in its new desert home.
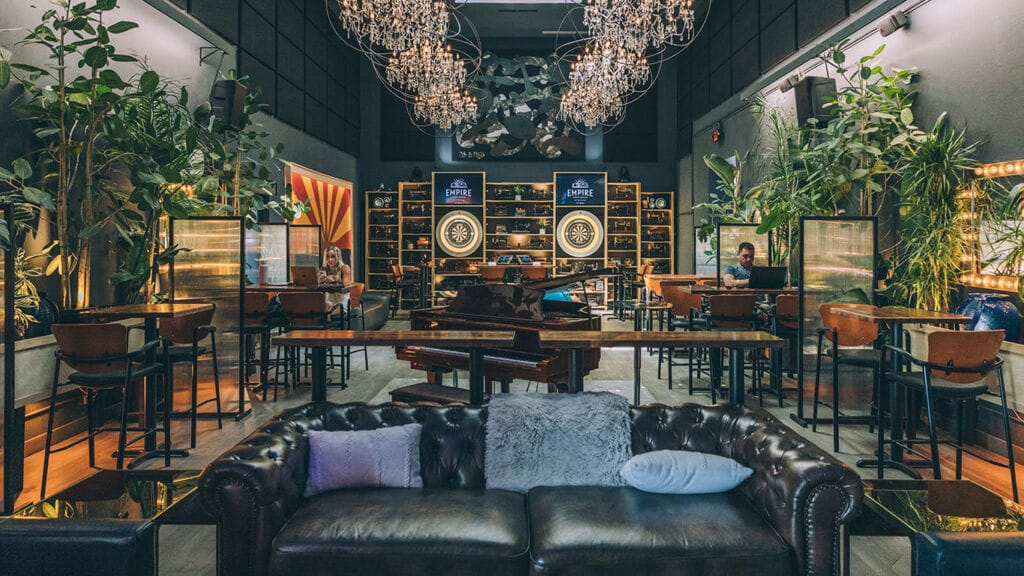
Empire Scottsdale
Developer: Empire Scottsdale
General contractor: WDS
Architect: WDS Commercial
City: Scottsdale
Size: 10,000 square feet
Details: What was once a vacant, water-damaged art gallery in Old Town Scottsdale is now a vibrant 10,000-square-foot coworking and social club that redefines the office experience. Today, Empire features 20 hot desks, five conference rooms, seven phone booths, a podcast studio, three outdoor patios and Arizona’s first coworking space with a liquor license, creating an environment where productivity and connection naturally coexist. By blending flexible workspaces with hospitality-inspired amenities, Empire reflects the evolving needs of today’s professionals while breathing new life into a long-vacant building. More than just a beautiful office, it demonstrates how adaptive reuse, innovative design and strategic project delivery can create a destination that strengthens both business and community.

Jetset Magazine corporate headquarters
Owner: Jetset Magazine
General contractor: Alexander Building Company
Architect: Phoenix Design One
City: Scottsdale
Size: 4,595 square feet
Details: This curated corporate office merges Jetset Magazine’s elevated luxury lifestyle with Inked Magazine’s celebration of the tattoo culture and artistry. The result is a hospitality-driven atmosphere that is bold, immersive and memorable from the moment of arrival. The Jetset + Inked space is moody and sophisticated, leaning into rich dark tones, blackened finishes, warm champagne bronze accents, fluted glass and a mix of rough and polished stone. The intentional contrast between refined and industrial gives the office visual depth and authenticity without losing its creative edge.
Kinematics headquarters
General contractor: Clune Construction
Architects: KatzDesignGroup | K&I architects
City: Phoenix
Size: 30,000 square feet
Details: Kinematics is the global headquarters for a company specializing in precision motion systems that power satellite dishes and solar tracking technologies. With operations spanning China, Mexico, and Phoenix, the design needed to reflect both the company’s international presence and its commitment to innovation. The concept is rooted in the ideas of motion, energy, and kinetics. Rather than relying on literal interpretations, the design expresses movement through form, materiality, and spatial composition. The sculptural reception desk serves as the centerpiece of the space, illustrating that Kinematics’ products are dynamic three-dimensional mechanisms — not static, flat components. Its flowing geometry creates a strong first impression while reinforcing the company’s core business. Industrial materials, including polished concrete floors, are balanced with warm natural wood finishes to create an environment that feels sophisticated, approachable, and timeless. Subtle accents of the company’s signature green are woven throughout the design, reinforcing the brand without overpowering the space.
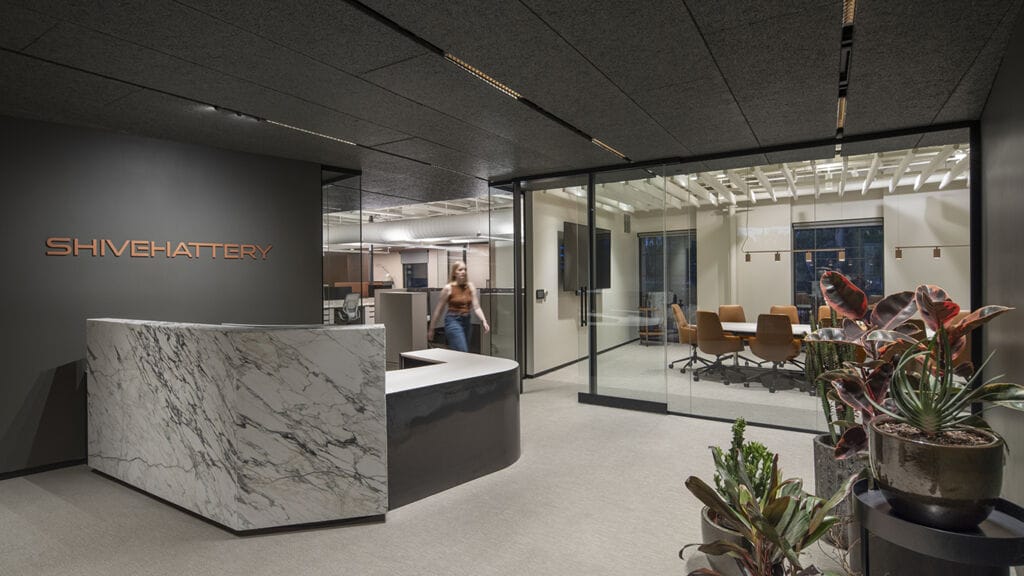
Shive-Hattery Architecture + Engineering Tucson office
Developer: Shive-Hattery
General contractor: Lloyd Construction
Architect: Shive-Hattery Architecture + Engineering
City: Tucson
Size: 3,700 square feet
Details: Following the design concept “After the Monsoon” the interior draws inspiration from the desert’s renewal after summer rainfall. Moments of compression and release, softened light and a calm material palette create an environment that supports focus, creativity and conversation.Materials and details are grounded in place through Arizona’s historic Five C’s interpreted subtly through texture, material and daylight. Organized around a unified, open plan, this office has changed how the company works: A previously siloed floor plan compartmentalized team members, while the new space allows employees to better connect with one another and clients.
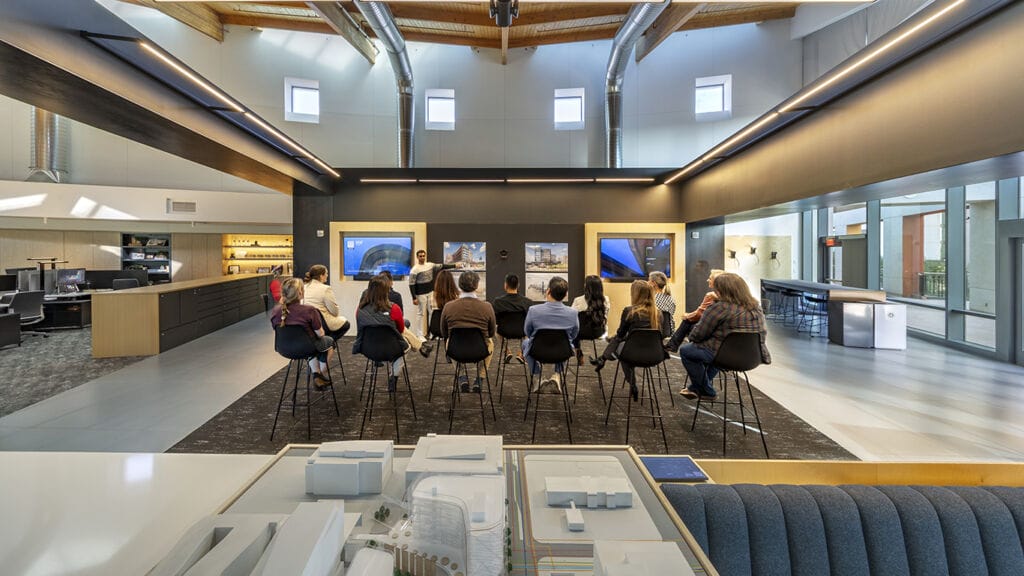
SmithGroup Phoenix office
General contractor: Wespac Construction
Architect: SmithGroup
City: Phoenix
Size: 23,000 square feet
Details: Designed as a place to connect, collaborate, and be inspired, the workplace reflects and celebrates SmithGroup’s purpose, people, and projects. At the heart of the design was a commitment to putting people first. As flexible work schedules became the norm, the office was reimagined as a destination that strengthens relationships, supports collaboration, and encourages innovation. Pursuing WELL Certification supported an inclusive, wellness-focused workplace, while chilled beams and carbon reduction strategies helped advance sustainability goals. Technology plays a critical role, with virtual reality, seamless connectivity, and effective knowledge sharing supporting collaboration across teams. The office was also designed to break down silos and strengthen connections to both community and place. Flexible scheduling, adaptable work settings, and an “every seat is a workplace” mindset support agility. A reconfigurable Crit space enables collaboration with offices nationwide and accommodates presentations, workshops, project reviews, and other team activities.
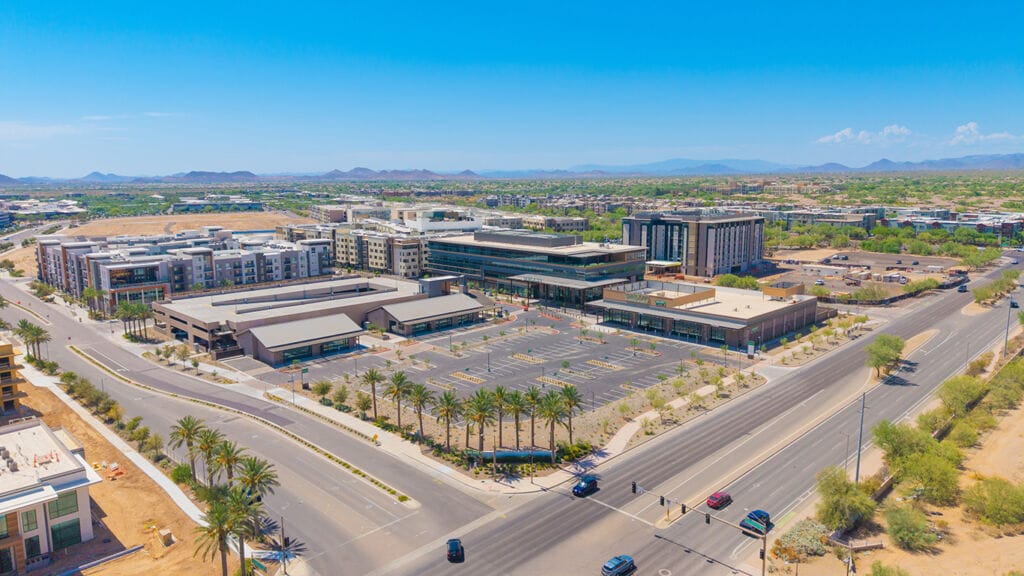
Sprouts Farmers Market headquarters
Owner: Sprouts
Developer: Trammell Crow
General contractor: Wespac Construction
Architect: RSP Architects
City: Phoenix
Size: 144,500
Details: Located within the CityNorth development, Sprouts Farmers Market’s new xorporate headquarters reimagines the workplace as a destination centered on wellness, community, and connection. The campus features a four-story office building, a 25,000-square-foot flagship Sprouts grocery store, an on-site Press Coffee, culinary test kitchens, full gym and a rooftop deck. At the heart of the development, a vibrant public plaza seamlessly connects each component of the campus while linking to a future dual-brand hotel, creating an engaging mixed-use environment that extends beyond the traditional office. The plaza comes alive with food trucks, live music and community events, reinforcing the campus as both a workplace and a neighborhood gathering place.
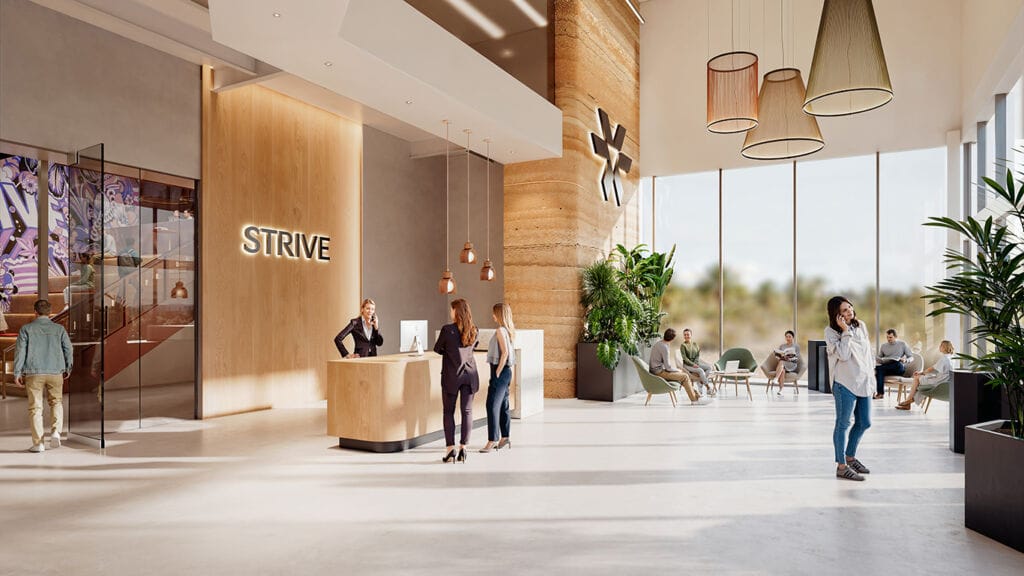
Strive headquarters
General contractors: CleanSpace, Hargrove, WZG Structural
Architect: Krause Architecture + Interiors
City: Mesa
Size: 160,000 square feet
Details: This expansive new headquarters reimagines what a pharmaceutical workplace can be: innovative, intentional and human-centered. Their ethos of precision, care, and continual advancement informed every aspect of the building’s function, resulting in an environment where science, collaboration, and well-being intersect. The headquarters brings together highly technical laboratory operations with flexible workspaces, creating a seamless relationship between research, production and corporate culture. The building features collaborative hubs, quiet focus zones, and training spaces that encourage knowledge sharing and innovation. Wellness-forward amenities including a fitness center, sauna, golf simulator, and even a skate park, promote self-care in a high-performance environment.
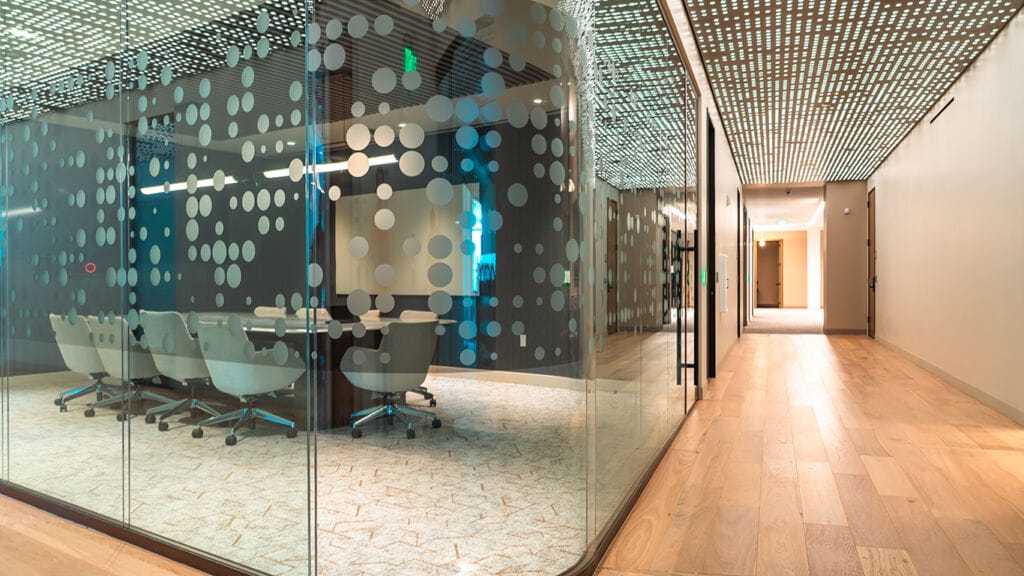
Verra Mobility headquarters
Owner: Verra Mobility
General contractor: Wespac Construction
Architect: SmithGroup
City: Mesa
Size: 34,251 square feet
Details: Located in a first-generation, third-floor office suite, the space maximizes natural light and panoramic views on all sides, creating a bright, inspiring Class A environment that reflects the company’s innovative culture and forward-thinking vision. The headquarters balances executive sophistication with everyday functionality. At its heart is an expansive hospitality-inspired café and lounge, featuring restaurant-style seating, custom lighting, fireplaces, multiple televisions, dual kitchen islands, and generous amenity spaces that encourage collaboration and connection throughout the workday. What truly distinguishes the project is its exceptional level of customization. Premium materials and bespoke finishes sourced from around the globe were carefully curated to create a workplace unlike any other.
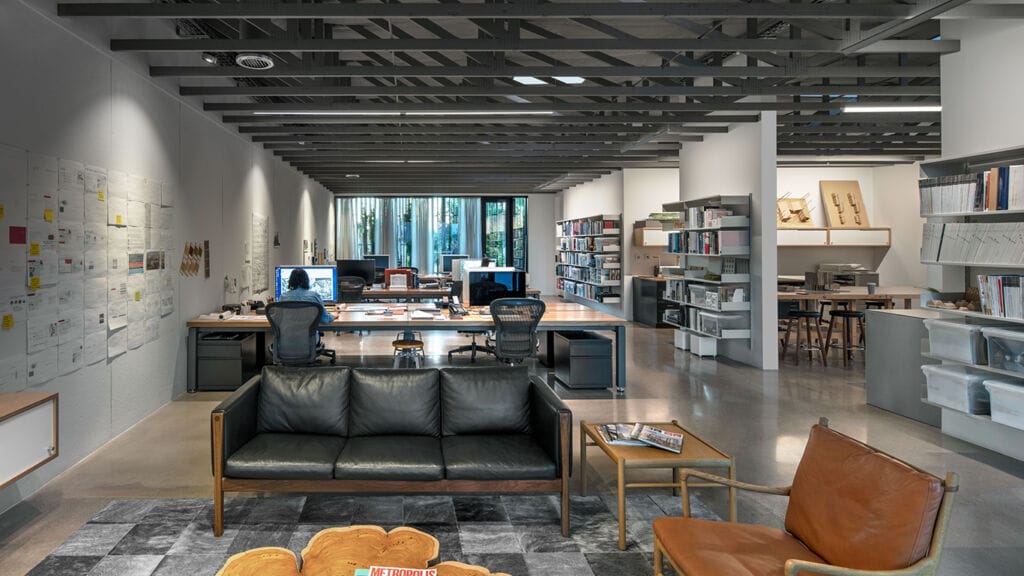
Xero Studio
Owner: Studio Ma
General contractor: Vista General Construction
Architect: Studio Ma
City: Phoenix
Size: 2,515 square feet
Details: Originally built as a modest dental office, Xero Studio was reimagined by Studio Ma into a workplace that embodies the firm’s philosophy of adaptive reuse, environmental responsibility, and design excellence. Rather than demolishing and rebuilding, the team transformed the existing structure into a light-filled, high-performing studio that demonstrates how thoughtful design can unlock new potential within ordinary buildings. The office was designed around the belief that architecture should support both creativity and well-being. Open, naturally lit workspaces are complemented by fabrication and model-making areas, collaborative gathering spaces, landscaped porches, and gardens that connect employees to the outdoors. Along one of Phoenix’s busiest corridors, traditional perimeter fencing was replaced with generous xeriscape landscaping, creating a more welcoming street-scape and strengthening the building’s relationship with the surrounding neighborhood.