Surveying Arizona’s best commercial real estate projects in is invaluable — it offers a powerful lens into the state’s economic trajectory, revealing where growth, investment and innovation are concentrated. From transformative mixed-use hubs and major campus developments to key infrastructure expansions and retail anchors, these projects signal shifts in market dynamics and opportunity hotspots. Having visibility into this portfolio helps businesses, developers and policymakers make informed decisions — whether for strategic site planning, investment targeting, policy shaping or community development. Here are 50 commercial real estate projects to know in 2027.
LEARN MORE: PTK magazine announces people and projects to know for 2027
Airpark Logistics Center Phase II
Owner: Prologis
Developer: Prologis
General contractor: Willmeng Construction
Architect: HPA Architecture
City: Goodyear
Size: 1,432,922 square feet
Details: Delivering in the first quarter of 2027, Phase II consists of two, large-scale cross-dock facilities: Building 4 offers 828,480 square feet and Building 5 spans 604,442 square feet. Both buildings feature industry leading 40-foot clear heights, 56-foot by 60-foot column spacing with 70-foot speed bays and full warehouse climate control. They also offer massive electrical capacity, with Building 4 expandable up to 12,000 amps and Building 5 up to 9,200 amps.
Ak-Chin Indian Community Administration Building
Owner: Ak-Chin Indian Community
Developer: Ak-Chin Indian Community
General contractor: A.R. Mays Construction
Architect: RSP Architects
City: Maricopa County
Size: 49,500 square feet
Details: After a series of stops and starts over the last nine years, the new administration building is under construction and slated for completion in 2027. It will be the first time these government offices and functions have been co-located in the same building, significantly streamlining efficiency, boosting productivity, and increasing internal cross-pollination and knowledge sharing.
Alanna
Owner: Milhaus
Developer: Banyan Residential
General contractor: McShane Construction Company
Architect: Todd & Associates
City: Phoenix
Size: 382,000 square feet
Details: Alanna sits within a federally designated Opportunity Zone, giving the development both a strategic and civic dimension that extends well beyond traditional luxury housing. Phase I of this two-phase development encompasses 320 units at a total project cost of $117 million. At full build-out, Alanna will offer 519 units, making it one of the most significant luxury multifamily projects delivered in Phoenix in recent years.
Arizona Country Club Phase I Clubhouse Renovation
Owner: Arizona Country Club
General contractor: A.R. Mays Construction
Architects: DPA Architects | Studio V
City: Phoenix
Size: 24,000 square feet
Details: Established in 1946, the Arizona Country Club underwent a renovation that honors its roots while introducing a more contemporary sensibility. The transformation touches nearly every space: a reimagined entry with a revolving gallery honoring Club history, expanded dining with private East Wing options and a completely reshaped Outpost bar that retains its beloved central location.
Arizona State University ISTB12
Owner: Arizona State University
Developer: ASU
General contractor: McCarthy Building Companies
Architect: SmithGroup
City: Mesa
Size: 173,194 square feet
Details: Home to ASU’s new School of Manufacturing Systems and Networks and The Polytechnic School, ISTB12 unites students, faculty and industry partners within a single, collaborative setting. The three-story facility combines specialized laboratories, research suites and instructional spaces tailored to the Fulton Schools’ applied engineering programs. Programmed for more than 100 classes per academic year and over 10,000 students annually, the facility’s classrooms, instructional labs, meeting enclaves and workspaces are designed to advance hands-on learning across disciplines.
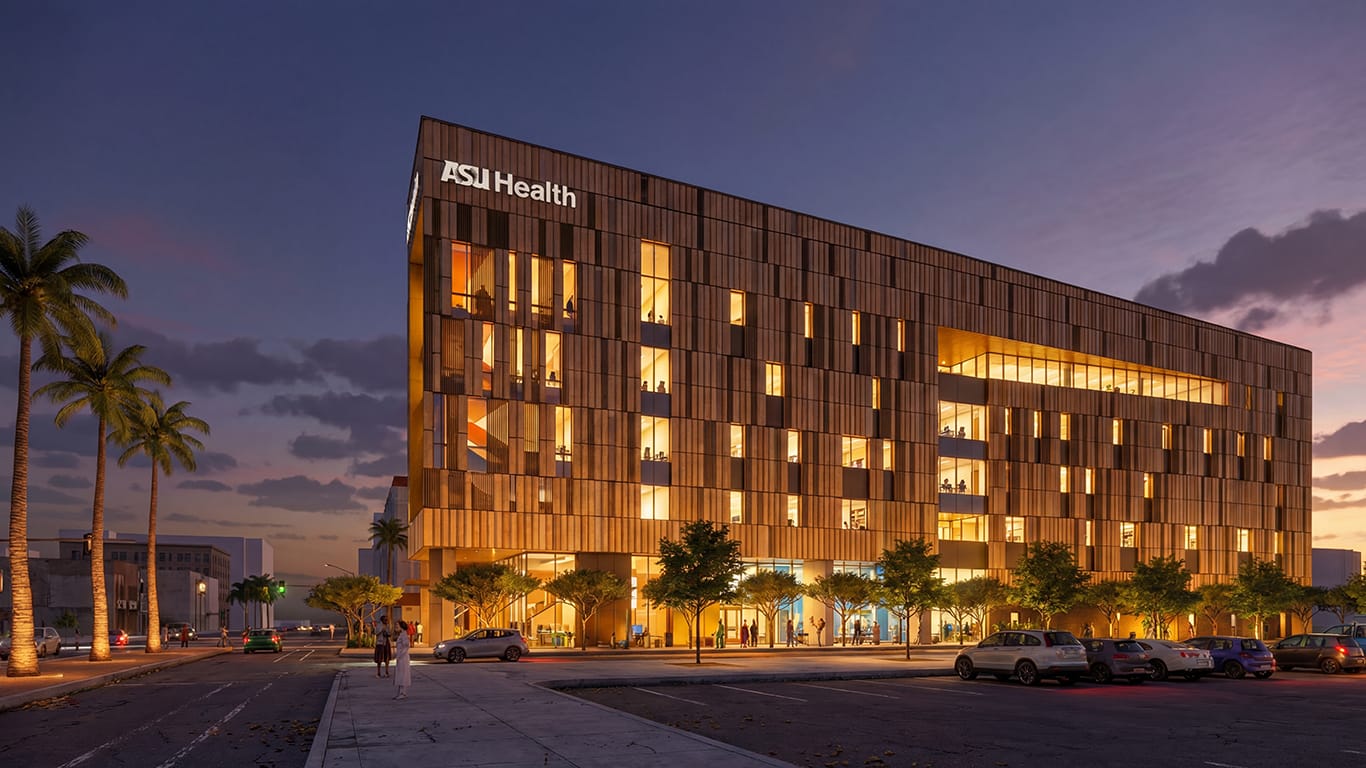
ASU Health Headquarters
Owner: Arizona State University
Developer: ASU
General contractor: McCarthy Building Companies
Architects: DFDG Architecture | CO Architects
City: Phoenix
Size: 175,000 square feet
Details: The new five-story, 175,000-square-foot building serves as home to ASU’s new John Shufeldt School of Medicine and Medical Engineering, set to welcome students in Fall 2028. Through a curriculum that combines medicine and engineering, the Shufeldt school will prepare students for medical practice with a focus on improving standards of care through the development of new technologies and industry innovations. The facility will feature augmented and virtual anatomy and clinical skills laboratories, a simulation center with mock operating and emergency rooms and a Med-Tech Innovation Suite that allows for students to collaborate with industry partners on uniquely engineered solutions.
Banner Health Center Plus Scottsdale
Owner: Banner Health
Developer: NexCore Group
General contractor: Okland Construction
Architect: SmithGroup
City: Scottsdale
Size: 120,000 square feet
Details: Upon opening in early 2027, the new health center will strengthen Scottsdale’s healthcare infrastructure with services that span prevention, urgent care, surgery and oncology — while reducing patient travel time and enhancing care coordination. A 54,000-square-foot expansion is anticipated to the west of the site to meet the growing needs of the community.
Bethany Bay
Owner: IndiCap
Developers: IndiCap | VAC Development
General contractor: FCL Builders
Architect: Ware Malcomb
City: Glendale
Size: 136,800 square feet
Details: Demand from smaller industrial users has stayed strong, yet most new construction in Phoenix has continued to skew big-box. This project aims to address that gap, with suite sizes ranging from roughly 4,500 to 18,000 square feet and layouts that support multitenant use instead of single-user occupancy. Located along the Loop 303 in Glendale, the project brings small- to mid-bay industrial space into a corridor that’s been dominated by large-scale logistics development.
Burlington Stores Distribution Center
Owner: Burlington Stores
Developers: Garrett Development | VanTrust Real Estate
General contractor: Layton Construction
Architect: POH+W
City: Buckeye
Size: 2,000,000 square feet
Details: At nearly 2 million square feet, the facility is designed specifically for the fast-moving nature of off-price retail, where speed and flexibility are everything. Instead of a traditional warehouse setup, it incorporates advanced automation, smarter sorting systems, improved workstations, and custom software to keep operations running smoothly and efficiently. The goal is simple but important: help merchandise reach store shelves faster, with the goal of giving customers the chance to find something new every time they shop.
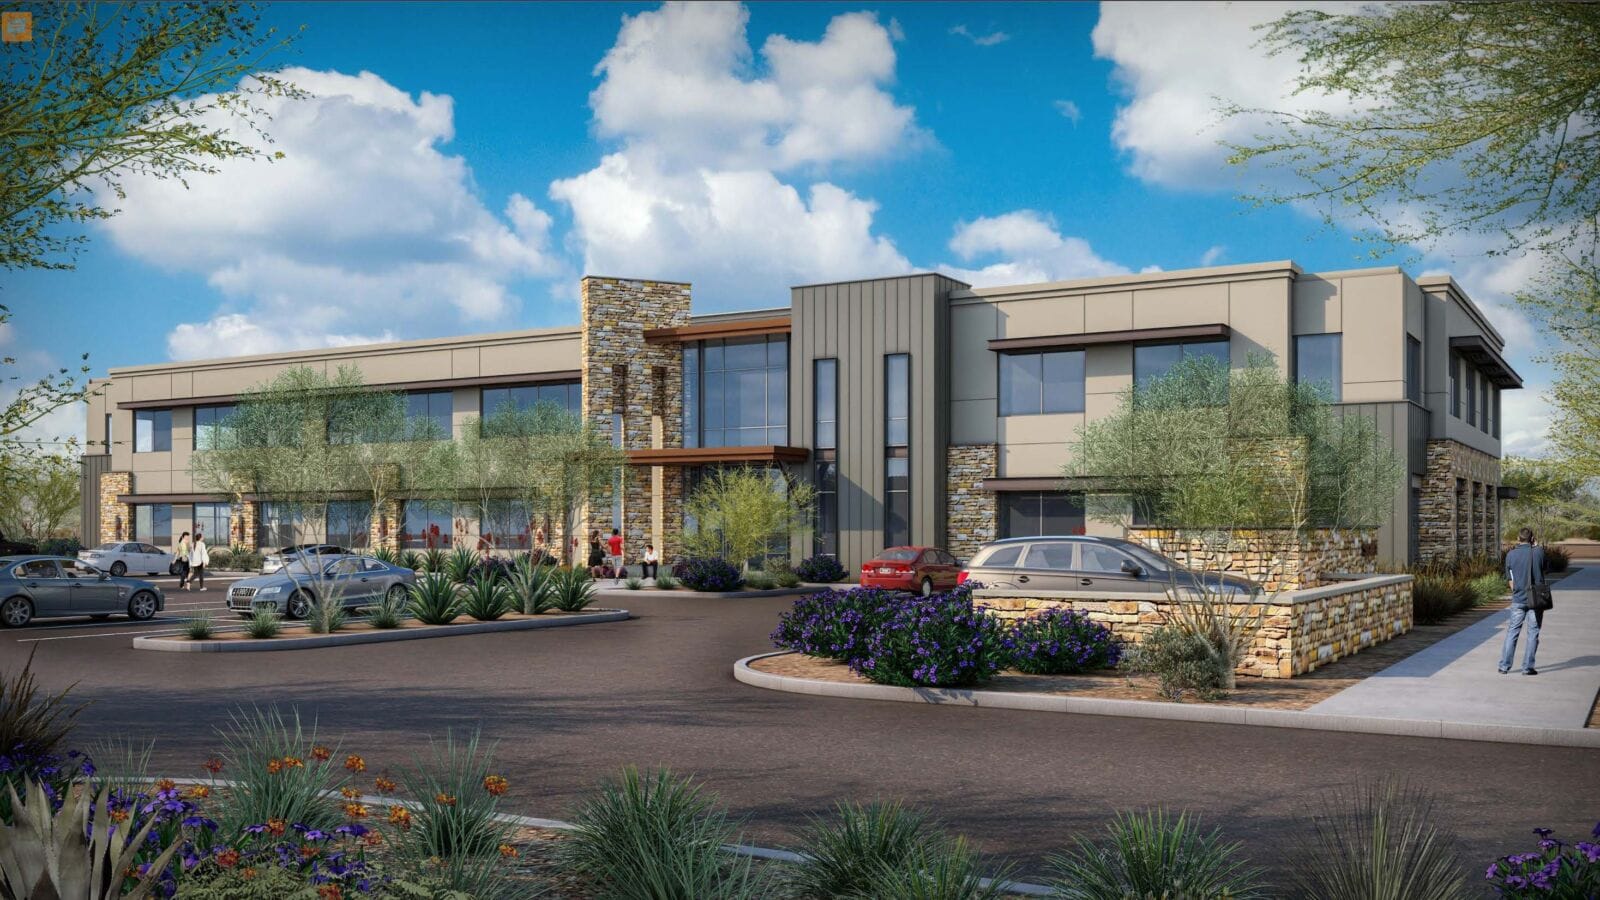
Cavasson Medical Office Building and Retail
Owner: Nationwide Realty Investors
Developer: Nationwide Realty Investors
General contractor: Layton Construction
Architect: Butler Design Group
City: Scottsdale
Size: 47,244 square feet
Details: The development consists of a two-story medical office building and a complementary single-story retail building, both designed with high-end exterior finishes including extensive natural stone veneer, expansive storefront glazing, varying parapet heights, and exposed structural beam accents that create a distinctive and contemporary desert aesthetic. The medical office building’s prominent two-story stone tower element and covered drop-off canopy establish a strong sense of arrival while enhancing accessibility and patient convenience.
Central Arizona College Cultural & Performing Arts Center
Owner: Central Arizona College
General contractor: CHASSE Building Team
Architect: Architekton
City: Coolidge
Size: 91,000 square feet
Details: Designed to operate as a professional-level performance venue, the theater will include a 90-foot fly tower with a full gridiron system that will allow curtains, lighting and theatrical equipment to be completely flown out of the proscenium opening. Dedicated catwalk systems and a control booth will further support advanced theatrical operations. The venue will seat 1,001 occupants and will include a second-floor mezzanine, concessions, gathering areas, dressing rooms, backstage support spaces, and a full stage set construction shop that will allow theater personnel to build and manage production props in-house.
Chandler Bay
Owner: IndiCap
Developers: IndiCap | VAC Development | MDI Capital
General contractor: Stevens-Leinweber Construction
Architect: Deutsch Architecture Group
City: Chandler
Size: 110,481 square feet
Details: Located in Chandler along the Loop 202 corridor, the project brings 110,481 square feet of Class A industrial space to a submarket that is typically defined by larger, more traditional logistics development. The building is designed with efficiency and adaptability in mind. It features a 28-foot clear height, flexible suite configurations ranging from approximately 9,000 to 27,000 square feet, and infrastructure that supports a range of industrial uses, including light manufacturing, service operations and regional distribution.
Chandler Innovation Park
Developer: DPC Companies
General contractor: Alcorn Construction
Architect: Balmer Architectural Group
City: Chandler
Size: 330,540 square feet
Details: Chandler Innovation Park offers three buildings on a 21-acre site, with flexible layouts ranging from 39,000 square feet to 190,000 square feet to accommodate a variety of tenant sizes and operational requirements. The development is part of the broader Chandler Innovation District, a city-led planning effort intended to attract manufacturing and technology employers to the area. By contributing new industrial product within this designated corridor, the project supports ongoing investment and employment growth in the East Valley.
City of Chandler Tumbleweed Park Pickleball Facility
Owner: City of Chandler
General contractor: Hunter Contracting
Architect: Dig Studio
City: Chandler
Size: 7.2 acres
Details: Consisting of 18 championship-level courts constructed to the exact standards detailed in the USA Pickleball Rulebook, the Tumbleweed Park Pickleball Facility is able to accommodate organized tournaments in a comfortable, amenity-rich environment. Features include abundant shade and seating, a custom restroom and equipment-storage building, stretching and fitness stations, custom wayfinding signage, custom-designed practice walls and courts, and pickleball-themed sculptural art.
CityView Germann Industrial Park
Developer: Cityview
General contractor: Layton Construction
Architect: AC Martin
City: Mesa
Size: 455,204 square feet
Details: Located just west of the southwest corner of Germann and Meridian roads in Queen Creek, this industrial development will feature four manufacturing, warehousing and distribution facilities, each with 113,801 square feet of space. Because of the easy access to I-24, Loop 202 and the Phoenix-Mesa Gateway Airport, this development is well-positioned to take advantage of the skilled workforce of Phoenix’s Southeast Valley.
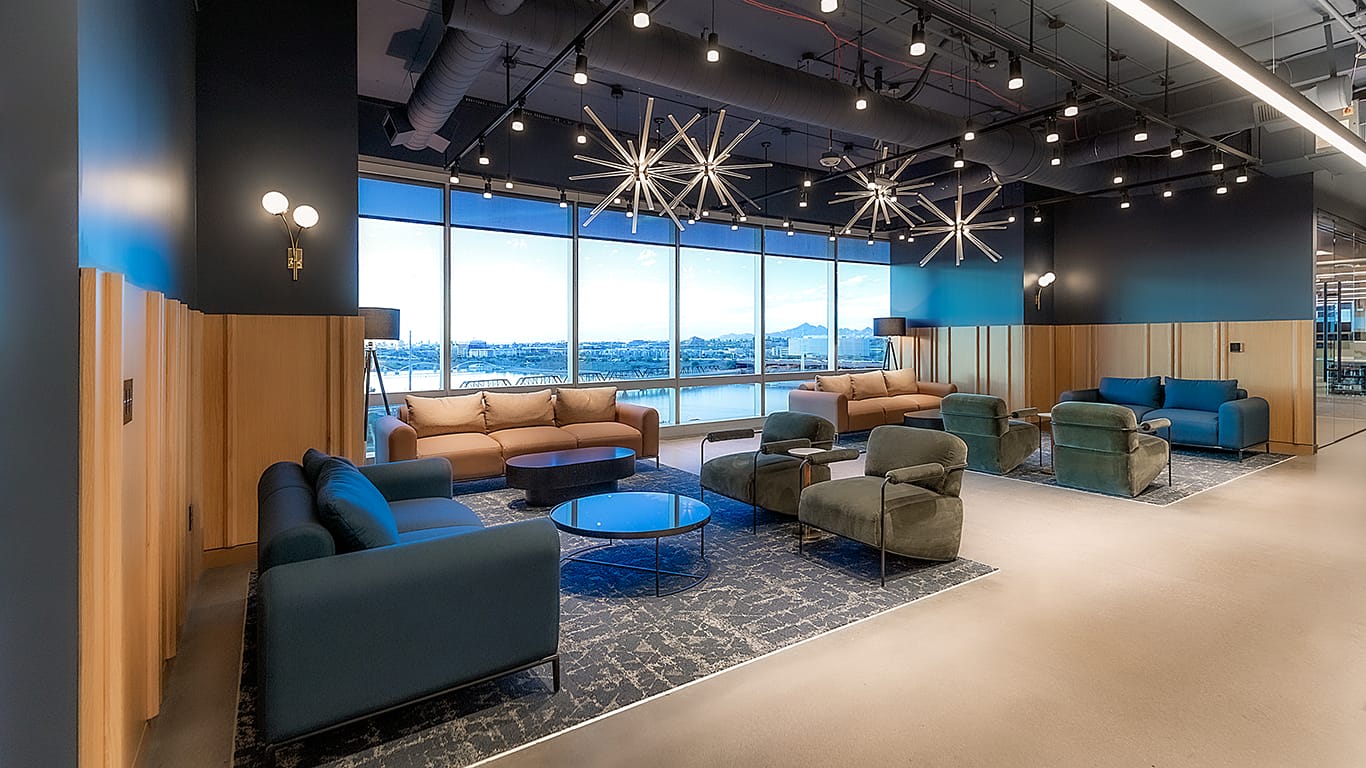
Cognite Headquarters
Owner: Cousins Properties
General contractor: Stevens-Leinweber Construction
Architect: Phoenix Design One
City: Tempe
Size: 23,409 square feet
Details: Cognite’s new headquarters occupies 23,409 square feet on the ninth floor of Hayden Ferry Lakeside III just off of Tempe Town Lake. Rather than leaning into a standard corporate or industrial aesthetic, SLC and PDO created a layered, hospitality-inspired environment that feels eclectic, rich and unexpected. The design drew inspiration from The Global Ambassador, while still giving Cognite its own workplace identity and meeting the company’s goal of moving away from the Scandinavian look.
Dr. A.J. Chandler Park Renovations Phase I
Owner: City of Chandler
General contractor: Willmeng Construction
Architect: Dig Studio
City: Chandler
Size: 5.6 acres
Details: The construction process carries significant complexity, requiring the demolition of legacy 1986-era infrastructure to install state-of-the-art underground systems. Functionally, the park is engineered for flexibility, featuring flush curbs that blend festival streets with park spaces, event lawns and dynamic innovation canopies designed to scale for different crowd sizes. It also integrates dedicated areas for retail pop-ups and shipping containers, allowing the city to test new food, beverage and retail concepts with low upfront investment while simultaneously generating leasing revenue and increasing foot traffic.
Echo Community Center
Owner: Trillium Management Development Company
Developer: Howard Hughes Communities
General contractor: Wespac Construction
Architect: PHX Architecture
City: Buckeye
Size: 21,803 square feet
Details: Located in Floreo, the first village in Buckeye’s 7,000-acre master-planned community Teravalis, the Echo Community Center will offer residents and guests industry-leading amenities, such as 17 pickleball courts, a water-activated playground, resort-style pool, spa, a fitness center and more.
Empire Scottsdale
Developer: Empire Scottsdale
General contractor: WDS Commercial Contractor
Architect: WDS Architecture
City: Scottsdale
Size: 10,000 square feet
Details: Empire Scottsdale stands out as a high-impact adaptive reuse project that transformed a long-vacant, water-damaged former art gallery into a modern coworking and social club in the heart of Old Town Scottsdale. Today, the completed 10,000-square-foot space includes coworking desks, conference rooms, private booths, a podcast studio and multiple outdoor patios. Hospitality-driven amenities such as bars, lounge areas and game spaces further differentiate the project. Empire Scottsdale is also the first coworking space in Arizona to hold a liquor license, reinforcing its role as both a workplace and social destination.
Fiesta Tech Center
Owners: Seefried Industrial Properties | MDH Partners
Developer: Seefried Industrial Properties
General contractor: Alcorn Construction
Architect: DLR Group
City: Gilbert
Size: 59,723 square feet
Details: This single-story tilt-up concrete building was intentionally designed to support a wide range of industrial users, with consistent structural bays, a 32-foot clear height, and a core-and-shell delivery model that enables efficient and cost-effective tenant improvements.
FORMATION17
Owner: Formation Interests
Developer: Formation Interests
General contractor: Willmeng Construction
Architect: Deutsch Architecture Group
City: Phoenix
Size: 425,280 square feet
Details: The project is a major infill redevelopment on a 23-acre site. It strategically replaces the Metro Corporate Center, an obsolete seven-building office complex dating back to the 1970s, turning it into a highly accessible logistics and business asset.
Goodyear AirPark Phase I
Developers: Lincoln Property Company | Harvard Investments
General contractor: Stevens-Leinweber Construction
Architect: Butler Design Group
City: Goodyear
Size: 1.6 million square feet
Details: Slated for 7 million square feet at build-out, Phase I includes six Class A industrial buildings ranging from 81,000 square feet to 775,000 square feet. All buildings are single story and designed for manufacturing and distribution users, with clear heights up to 40 feet.
Graduate Hotel and Garage
Developer: Capri Hospitality Management
General contractor: Wespac Construction
Architect: JRA Architecture & Planning
City: Flagstaff
Size: 232,995 square feet
Details: This redevelopment of vacant properties will bring much-needed parking to the downtown corridor, and the new hotel will help boost local businesses. The hotel will feature a lower-level restaurant and a rooftop bar.
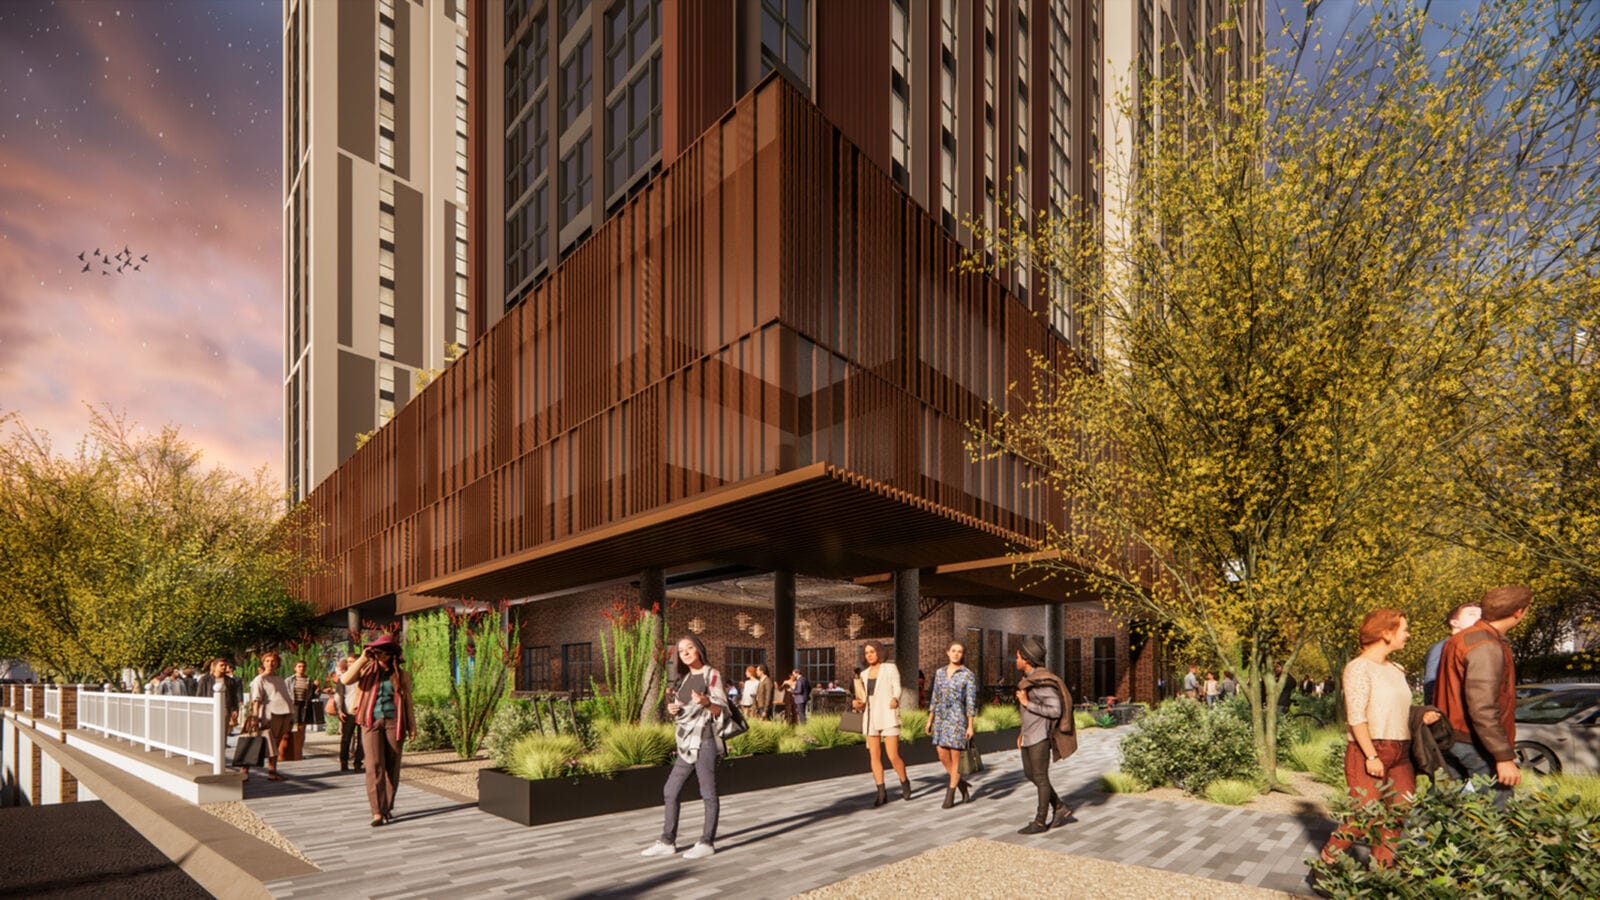
Hub on Campus Tempe
Owner: CORE Spaces
Developers: CORE Spaces | Wexford Developments
General contractor: Findorff Construction
Architect: RSP Architects
City: Tempe
Size: 830,000 square feet
Details: Hub on Campus Tempe stands out because it approaches student housing as a part of city-building. At 30 stories with 818 units and 1,957 beds, the project will deliver a significant amount of much-needed housing one block from Arizona State University and Mill Avenue, placing students within walking distance of campus, transit, restaurants, nightlife and the daily energy of Downtown Tempe. But its impact reaches beyond density. RSP’s design transforms a prominent urban site into a mixed-use community that supports student life, activates the street, and respects the history embedded in one of Tempe’s most recognizable locations.
I-10 International Phase I
Owners: Lincoln Property Company | Goldman Sachs
Developer: Lincoln Property Company
General contractor: Brinkmann Constructors
Architects: Butler Design Group | Ware Malcomb
City: Tucson
Size: 373,811 square feet
Details: Located on 77 acres in the Tucson International Airport submarket, the project was built with a warehouse and distribution emphasis for operators needing speed, reach and adaptability, while also delivering features beyond standard industrial product. Each building can accommodate up to six suites, broadening the tenant pool and supporting long-term flexibility. At full buildout, the park will offer a total of
1 million square feet of space.
International Furniture Direct U.S. Headquarters
Owner: Chicago International Real Estate
General contractor: LGE Design Build
Architect: Upward Architects
City: Glendale
Size: 86,086 square feet
Details: International Furniture Direct’s new U.S. headquarters is an 86,086-square-foot build-to-suit facility in Glendale, with construction led by LGE Design Build and designed by Upward Architects. Constructed with tilt-up panels and a 32-foot clear height, the building was intentionally built to serve as IFD’s American home base, with manufacturing factories in Guadalajara and Puebla, Mexico. What makes this project unique is the integration of approximately 15,000 square feet of executive office space alongside a full industrial facility.

Jetset Magazine
Owner: Jetset Magazine
General contractor: Alexander Building Company Architects: Phoenix Design One | Threaded Studios
City: Scottsdale Size: 4,595 square feet
Details: The defining feature of this project is its ability to seamlessly merge two seemingly contrasting identities into one cohesive, immersive environment. Drawing inspiration from both Jetset’s elevated luxury lifestyle brand and Inked Magazine’s celebration of tattoo culture, style and artistry, the design creates a hospitality-driven experience layered with raw industrial character. The result is a workplace that feels less like a traditional office and more like a curated destination — bold, memorable emotionally engaging from the moment occupants enter the space.
Mark-Taylor Office
Owner: Mark-Taylor
Developer: Stockdale Capital
General contractor: Jokake Construction
Architect: STG Design
City: Scottsdale
Size: 30,000 square feet
Details: A defining aspect of this project is Mark-Taylor’s transformation from a multibuilding operation into a unified workplace under one roof. This shift fundamentally reshaped how employees connect, collaborate and experience the company day to day. Previously, teams were spread across separate buildings, limiting organic interaction and chance encounters. The new environment was intentionally designed to reverse that dynamic creating opportunities for employees to naturally “bump into” one another throughout the day.
Novus Place
Owner: Arizona State University
Developer: Banbury Development
General contractor: Rummel Construction
Architect: Architekton
City: Tempe
Size: 275,000 square feet
Details: Part of the 10-million-square-foot Novus Innovation Corridor which will span 355 acres at build-out, Novus Place serves as the central gathering place for sports fans, residents and visitors alike. This contemporary main street district already boasts 11 restaurants, an urban park, three upscale apartment communities and prime office space that now serves as the U.S. headquarters for global companies.

Offerpad Headquarters Office
Owner: Offerpad
General contractor: Wespac Construction
Architect: RSP Architects
City: Tempe
Size: 41,160 square feet
Details: Located on the top floor of The Beam on Farmer, Arizona’s first cross-laminated timber office building, the headquarters gives Offerpad a refined, future-focused environment while preserving the entrepreneurial energy that shaped the growing tech firm. The headquarters include smaller crafted moments, such as the “speakeasy” conference room off the main waiting area where a custom millwork piece was created from thrifted bedside tables. This inventive approach adds texture and a residential layer to the space while reinforcing the larger concept. It also reflects the project’s broader balance between refinement and individuality.
Orangewood Commerce Center
Developer: Provident Industrial
General contractor: Burton Construction
Architect: Butler Design Group
City: Glendale
Size: 294,904 square feet
Details: This project transforms a former pocket of agricultural land into a modern infill development. The development team acquired the site directly from the local school district, creating a meaningful community benefit by returning proceeds to support public education while simultaneously unlocking underutilized land for economic development. This transaction transformed surplus public land into a modern industrial facility that will support future job creation and long-term economic activity in Glendale.
Paul and Alice Baker Center for Public Media
Owner: Arizona Public Media
Developer: The University of Arizona
General contractor: DPR Construction
Architects: SmithGroup | Swaim
City: Tucson
Size: 61,500 square feet
Details: The Paul and Alice Baker Center for Public Media is a facility designed to elevate Arizona Public Media’s work serving 11 Arizona counties. This Center replaces aging broadcast infrastructure with stunning design and cutting-edge technology and acoustics, giving AZPM a new home to provide three public television services, four radio services and robust digital platforms.
Pecos 17
Developer: Cavan Commercial
General contractor: CHASSE Building Team
Architect: Pinnacle Design
City: Mesa
Size: 168,000 square feet
Details: Pecos 17 stands out as Cavan Commercial’s first ownership-focused neighborhood flex bay campus, marking a shift from lease-only small-bay industrial to a model that brings a for-sale option to a segment of the market that is largely lease-driven, particularly in high-growth areas like Mesa. The 12-building campus is designed specifically for small and midsize businesses that require functional small-bay industrial space but often face limited options when it comes to ownership. By delivering 21 for-sale units, Pecos 17 introduces a scalable alternative that aligns with how modern businesses operate and grow.
Pinyon
Owner: Hi Noon Hospitality
Developer: Clayton Companies
General contractor: MCI Builders
Architect: ALINE Architecture Concepts
City: Scottsdale
Size: 8,000 square feet
Details: What stands out most about Pinyon is the way the project transformed an existing 1970s structure into a refined, highly experiential hospitality destination that feels both timeless and deeply connected to Old Town Scottsdale’s evolving urban fabric. Rather than approaching the project as a traditional restaurant buildout, the design team focused on creating a layered architectural experience shaped by light, materiality, movement and connection to the surrounding Scottsdale Civic Center and pedestrian environment.
ReDiscover Logistics Park
Owner: Barings
Developer: ViaWest Group
General contractor: Willmeng Construction
Architect: Butler Design Group
City: Phoenix
Size: 808,448 square feet
Details: ReDiscover Logistics Park will consist of four state-of-the-art industrial buildings ranging from 189,280 to 212,000 square feet, with flexible configurations suitable for a variety of manufacturing, logistics and distribution users. Following the acquisition by ViaWest Group and Barings in late 2025, the original 345,000 square foot building was demolished to make way for this modern redevelopment.
Revelry
Developers: Rural & University | The Empire Group of Companies
General contractor: Layton Construction
Architect: Gensler
City: Tempe
Size: 848,249 square feet
Details: The project consists of 533 residential units spread across two high-rise towers — 17 stories on the east tower and 15 stories on the west tower — positioned above a three-story podium integrating parking and future retail and restaurant space. Interior amenities include a bowling alley, arcade, expansive fitness center, lounges, library, guest kitchen, podcast rooms, coworking spaces and wellness-focused areas such as saunas, cold plunge pools and spa environments.
Saint Vincent de Paul Center for Purpose, Hope, and Mission
Owner: Saint Vincent de Paul
General contractor: Ryan Companies US
Architect: SmithGroup
City: Phoenix
Size: 16,704 square feet
Details: The Saint Vincent de Paul Center for Purpose, Hope, and Mission represents a masterclass in adaptive reuse, breathing new life into a pair of 50-to-70-year-old warehouse buildings. Transforming these historic structures was no small feat; the team expertly navigated a gauntlet of hidden challenges that only revealed themselves after demolition was complete. Rising to the occasion, the construction crews engineered massive structural interventions — including pouring new foundations, upgrading column supports and reinforcing the entire envelope with robust structural steel — to seamlessly bridge the gap between historic preservation and cutting-edge structural integrity.
Signal Butte Water Treatment Plant Expansion
Owner: City of Mesa
General contractor: McCarthy Building Companies
Architect: Black & Veatch
City: Mesa
Size: 84 acres
Details: Just six years after building the Signal Butte Water Treatment Plant, McCarthy and Black & Veatch are supporting a phased expansion that will double the plant’s treatment capacity from 24 million to 48 million gallons per day. Phase I, which began in January 2024 and is scheduled to complete in December 2026, delivers a new 8-million-gallon potable water reservoir, key system redundancies and provisions for Phase II’s expansion. This later phase, expected to complete in early summer 2027, will expand the treatment process, ultimately doubling capacity and further strengthening Mesa’s internal water supply.
Sky Harbor Logistics
Developer: Lincoln Property Company
General contractor: Willmeng Construction
Architect: Butler Design Group
City: Tempe
Size: 254,000 square feet
Details: Sky Harbor Logistics stands out for its redevelopment vision, modern industrial performance and the technical execution required to transform an obsolete office campus into a next generation logistics hub. Key standout elements include: 255,766 square feet of space across two nearly identical buildings, with each being divisible to 32,000 square feet with multiple architectural entries, allowing the campus to serve a range of user sizes and operations.
Teen Challenge of Arizona – Tucson Men’s Center
Owner: Teen Challenge of Arizona
General contractor: Concord General Contracting
Architect: Light+Path Architecture
City: Tucson
Size: 51,541 square feet
Details: The new development brings renewed energy to a neighborhood that has experienced decline since its peak in the 1970s. The design incorporates durable metal and masonry elements that symbolize revitalization for both the surrounding community and the individuals served by Teen Challenge. Thoughtful features such as water harvesting systems, secure yet unobtrusive fencing, and a prominent structural cross integrated into the chapel building further reinforce the project’s purpose-driven design and lasting community impact.
Terminal 3 North 2 Concourse
Owner: City of Phoenix
General contractor: McCarthy Building Companies
Architects: HOK | DFDG Architecture
City: Phoenix
Size: 173,000 square feet
Details: The new North Concourse will add nearly 175,000 square feet to the terminal, featuring a passenger level with six new gates, public restrooms and retail tenant space. An upper mezzanine level will provide significant traveler enhancements with the airport’s first airside indoor-outdoor lounge with postcard views of Camelback Mountain. Finally, the apron level below will supply key back-of-house infrastructure to accommodate aircraft service.
The Nash
Owner: The Nash
General contractor: MCI Builders
Architect: ALINE Architecture Concepts
City: Phoenix
Size: 3,555 square feet
Details: With The Nash music school relocating to the adjacent John Dawson Jazz Education Center, the redesign created opportunities to significantly enhance the venue experience while expanding educational programming through new state-of-the-art rehearsal rooms, recording studios and flexible learning spaces. While the overall seating capacity remained similar, the performance experience was dramatically improved through the expansion of the stage, now capable of accommodating a full ten-piece band.
The University of Arizona – Medical Innovation Building
Owner: University of Arizona at PBC
General contractor: McCarthy Building Companies
Architect: SmithGroup
City: Phoenix
Size: 202,000 square feet
Details: The seven-story, 200,000-square-foot building anchors the Phoenix Bioscience Core, a 30-acre innovation district in the heart of Downtown Phoenix that is home to the highest concentration of research scientists in the state, including Arizona’s three public research universities and the Translational Genomics Research Institute. It is designed with robust and flexible laboratories to help researchers pivot as discoveries are made driving groundbreaking advancements in diagnosis, prevention and treatment. It is a research center within a dynamic ecosystem where academia, industry and innovation intersect to accelerate scientific discovery and commercialization. With large scale and divisible gathering spaces, cutting-edge laboratories and room for growth, the facility strengthens the Phoenix area’s role as a leader in life sciences while contributing to the local economy.
The Stockman Apartments
Owner: Kennedy Wilson
General contractor: CHASSE Building Team
Architect: Biltform Architecture
City: Chandler
Size: 549,138 square feet
Details: Located on historic Arizona Avenue, the project will reflect the significance of Arizona State Route 87, which served as an important travel route in the 1940s and 1950s. The name, “The Stockman,” will honor Chandler’s deep roots in cattle ranching, farming and Western heritage, helping the development create a strong local identity.
The Wayne
Developer: Porter Kyle
General contractor: Porter Kyle Builders
City: Chandler
Size: 100 units
Details: The Wayne, a $60-million Chandler BTR townhome community, broke ground in Q1 2025 and completed its first units in Q2 2026. The 100-unit community is one of the only BTR townhome developments in Chandler and is expected to help meet increased market demand for housing. The Wayne remains a differentiated offering in the market, delivering purpose-built rental townhomes with features more commonly associated with for-sale housing.
Trailhead Multifamily Apartments
Developer: Hines
General contractor: Layton Construction
Architect: Dekker
City: Peoria
Size: 410,278 square feet
Details: This project marks the final phase of the 40-acre Trailhead master plan, which gives added importance in shaping the overall identity of the area. The mix of one, two and three-bedroom floor plans makes the community appealing to a wide range of residents. Inside, the use of high-end finishes and modern appliances helps create a more elevated, comfortable feel that aligns with what people expect from newer luxury housing.
Troon Headquarters
Owner: Troon
Developer: Stream Realty
General contractor: Wespac Construction
Architect: RSP Architects
City: Scottsdale
Size: 60,650 square feet
Details: The new Troon Headquarters translates the world’s largest golf management company’s culture, history and future into a workplace that feels both highly functional and deeply connected to its roots. After more than three decades in Scottsdale, Troon needed a headquarters that could bring together executives, service-line leaders and administrative staff for the first time on one 60,650-square-foot level, while creating a clearer sense of unity across a portfolio of more than a dozen brands.
United Foods International Tenant Improvement
Developer: IDM Companies
General contractor: Willmeng Construction
Architect: Deutsch Architecture Group
City: Phoenix
Size: 129,172 square feet
Details: The United Foods International (UFI) Dobbins Road facility is a highly complex, 129,172-square-foot tenant improvement project that successfully transformed an empty tilt-up shell into a state-of-the-art food preparation and packaging plant. A major differentiator in the construction process was the strategic decision to leave out 75% to 80% of the building’s initial concrete slab. This allowed the trades to route massive electrical and plumbing utilities entirely underground rather than overhead, a difficult feat that required meticulous zoning and sequencing to coordinate shallow electrical lines with deeper wet plumbing before the final floors were poured. Functionally, the facility boasts incredible cold-storage capabilities, requiring the installation of approximately 127,000 square feet of insulated metal panels to build out specialized cook rooms, freezers and coolers.
VT 303 North
Developer: VanTrust Real Estate
General contractor: Layton Construction
Architect: Butler Design Group
City: Litchfield Park
Size: 1.1 million square feet
Details: At more than 1.1 million square feet, the building represents a new benchmark for large-format industrial development in the West Valley — purpose-built to meet the evolving demands of modern logistics users. VT 303 North also arrives at a pivotal moment in the market cycle. There is significant pent-up demand from tenants seeking large-scale, single-building solutions in the 1 million square foot range. Its anticipated delivery in 2027 further strengthens its profile, as it is poised to be among the first new-generation buildings of this scale to come online, offering tenants both immediacy and optionality in a tightening supply environment.

Withey Morris Baugh Office
Owner: Withey Morris Baugh
General contractor: Plus Minus Studio
Architect: Plus Minus Studio
City: Phoenix
Size: 7,500 square feet
Details: The seamless evolution from run-down sports bar to Class A office is a function of brilliant architecture, clean design and attention to function. The building was transformed from an eyesore in front of a major office development into a perfect compliment. The two previous restaurant tenants had covered windows, lowered ceilings and created a series of disjointed rooms. With the reimagined space, everything is open and bright.