The membership of the Arizona Builders Alliance (ABA’s) membership has delivered some of the most impactful projects across the state. Here are 25 noteworthy developments made possible by ABA member companies.
DEEPER DIVE: How Silicon Desert is powering Phoenix industrial surge
READ MORE: Phoenix industrial market ranks No. 7 in nation
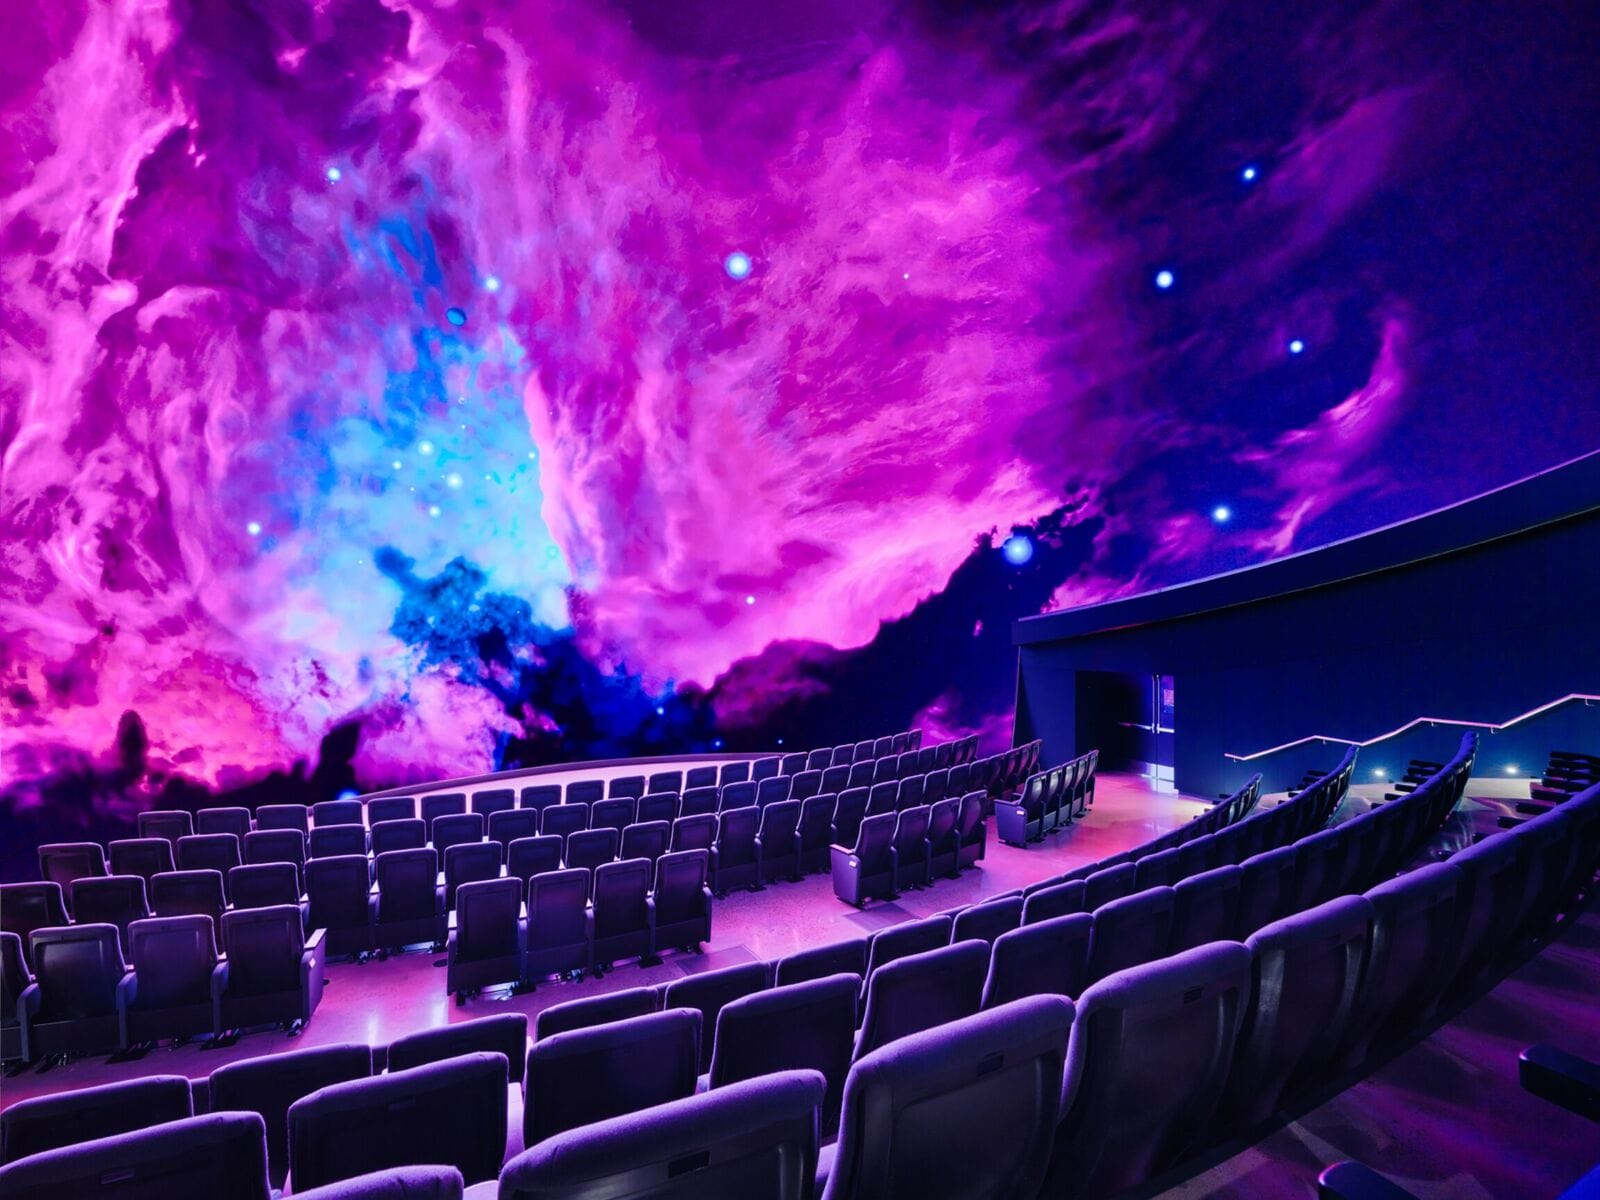
Arizona Science Center Dorrance DOME
- General contractor: Ryan Companies US
- Architect: DLR Group
- Owner: Arizona Science Center
- Subcontractors: Integrity Electrical Services, JF Ellis Corporation, Dickens Quality Demolition, Design Drywall West, American Sound
- City: Phoenix
- Size: 2,464 square feet
- Details: The Dorrance DOME renovation project features an 18-meter dome with 8K resolution and over 44 million LED lights. This space delivers a world-class visual experience while accommodating 205 seats with both fixed and removable options.
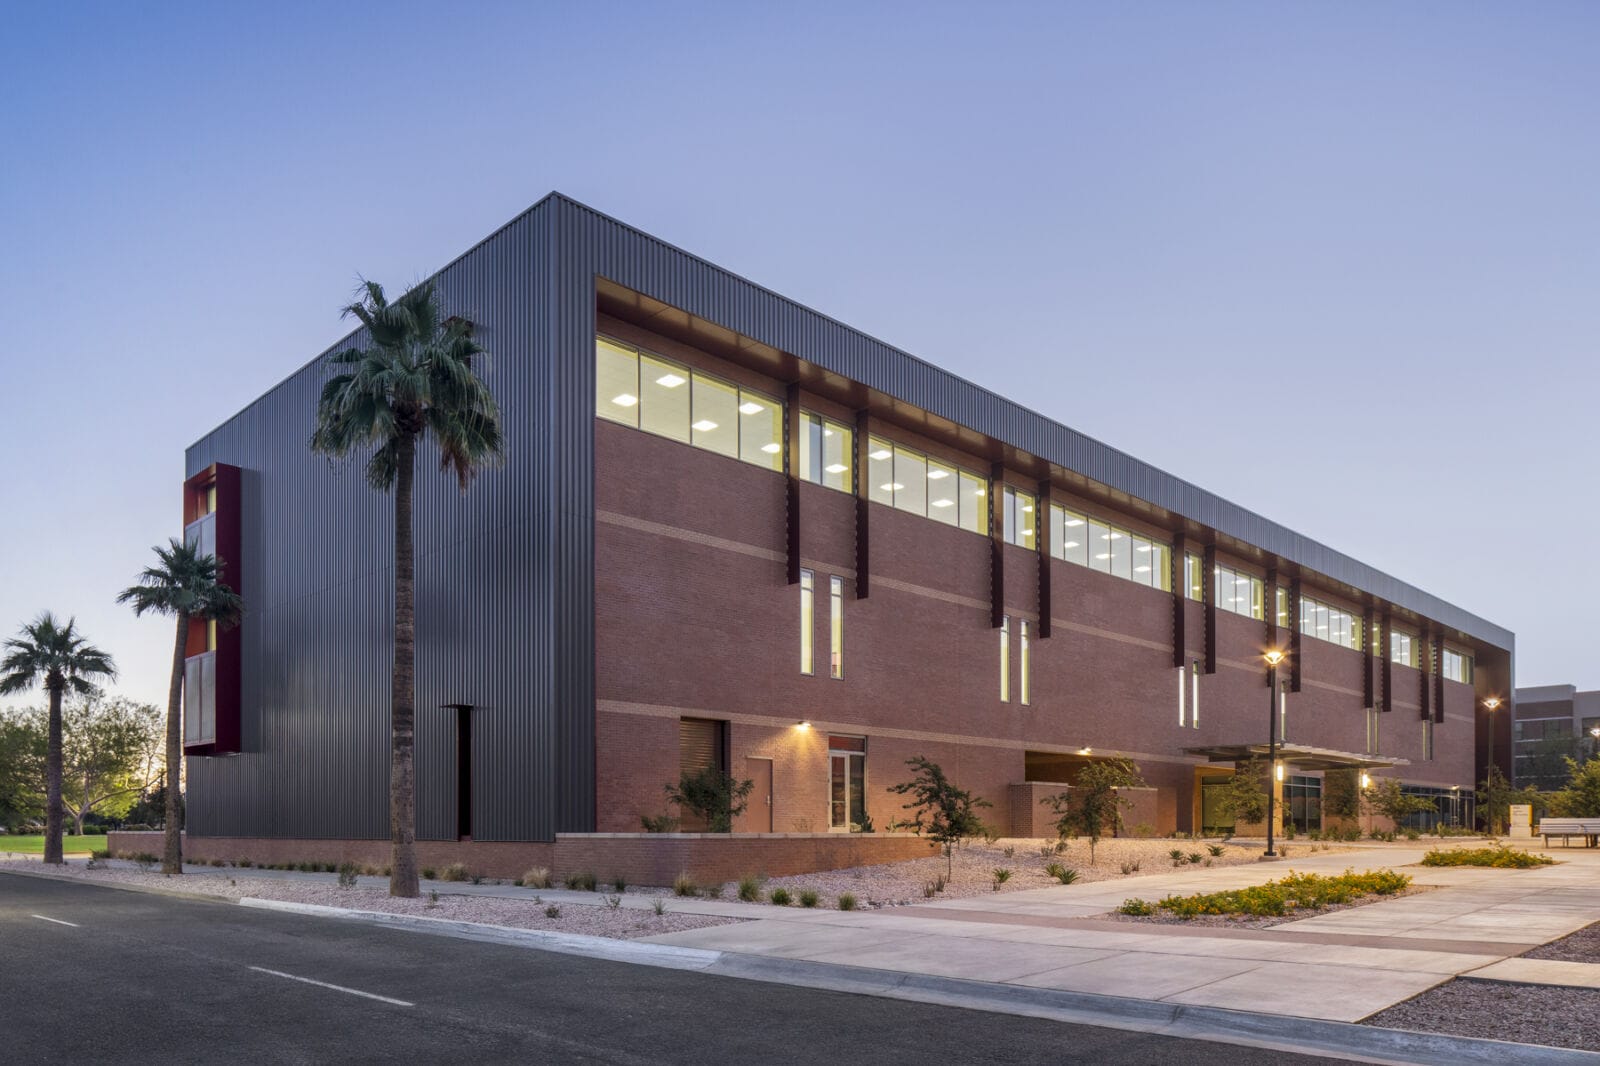
ASU West Academic and Office Building
- General contractor: CORE Construction
- Architect: Todd & Associates
- Owner: Arizona State University
- Subcontractors: Sun Valley Masonry, Pete King Construction, Artcraft Tile & Granite, Kearney Electric & Communications, AZ Verde Fire Protection
- City: Glendale
- Size: 52,314 square feet
- Details: Completed as a three-story, 52,314-square-foot LEED Silver facility, the West Academic and Office Building at Arizona State University supports a wide range of general education, data research and interdisciplinary academic programs.
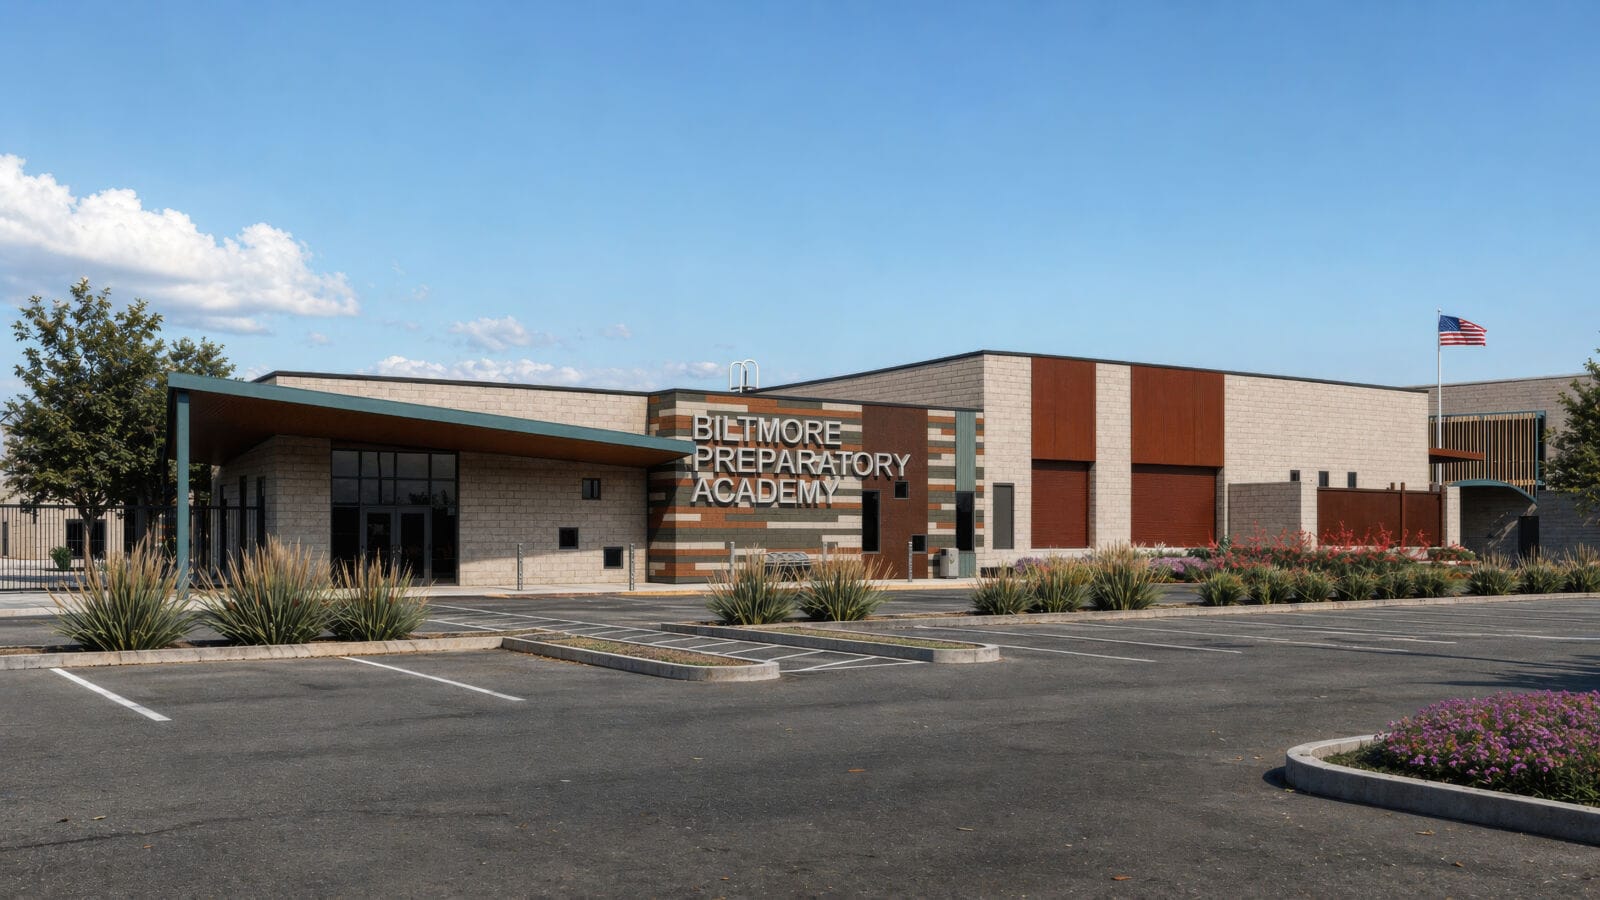
Biltmore Preparatory Academy Rebuild
- General contractor: McCarthy Building Companies
- Architect: SPS+ Architects
- Owner: Creighton School District
- Subcontractors: Stone Cold Masonry, Procon Concrete, AZ Specialty Demo,
Rummel Construction, B&F Underground - City: Phoenix
- Size: 75,000 square feet
- Details: The campus redevelopment will create a modern learning environment for kindergarten through eighth grade students. Nearly doubling the student population, the finished campus will feature 86,000 square feet of reimagined learning space, complete with a new administration and cafeteria building and a two-story elementary classroom building with modernized K-5 classrooms. The two-story middle school building will house all sixth through eighth grade classes, featuring a state-of-the-art media and learning center, hands-on STEM labs, a maker space, and dedicated rooms for music and the arts.
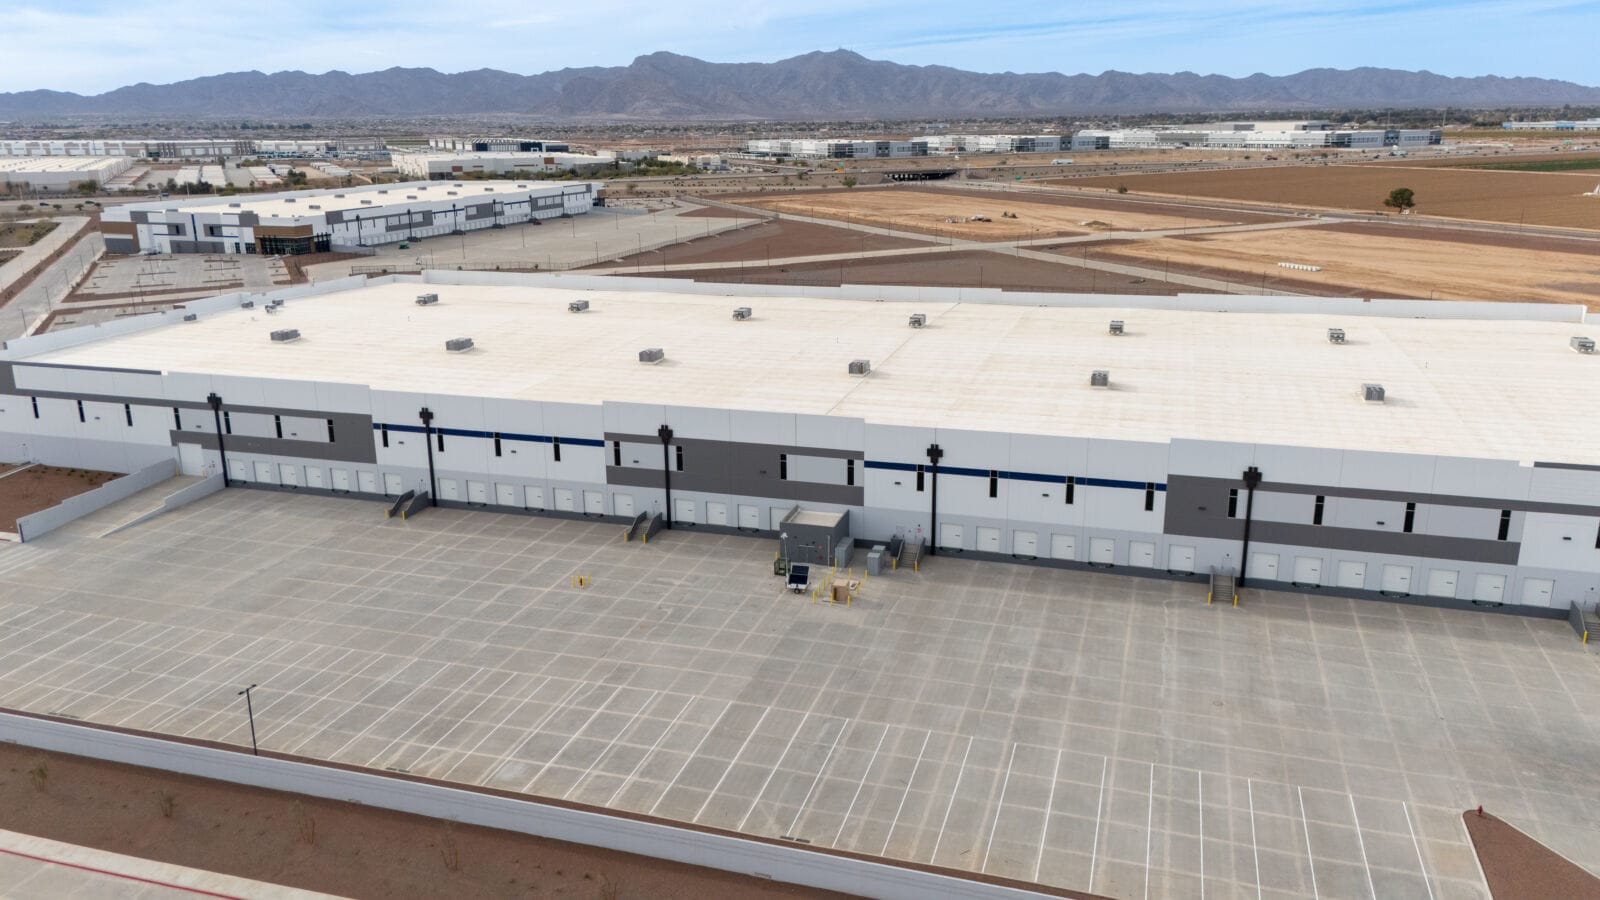
Camelback 303 Logistics Center
- Developer: Brookfield Properties
- General contractor: Stevens-Leinweber Construction
- Architect: Butler Design Group
- Subcontractors: Riggs Companies, Structures Group, IKON Steel, Scott’s Diversified Construction, McCain Construction
- City: Goodyear
- Size: 616,000 square feet
- Details: Sitting on 102.78 acres, the project includes two market leading, one-story industrial buildings: a 303,500-square-foot Building A and 312,000-square-foot Building B. Camelback 303 Logistics Center is also a part of the Merit Partners PV 303, a leading Southwestern U.S. business park slated for 20 million square feet of industrial, office and retail space.
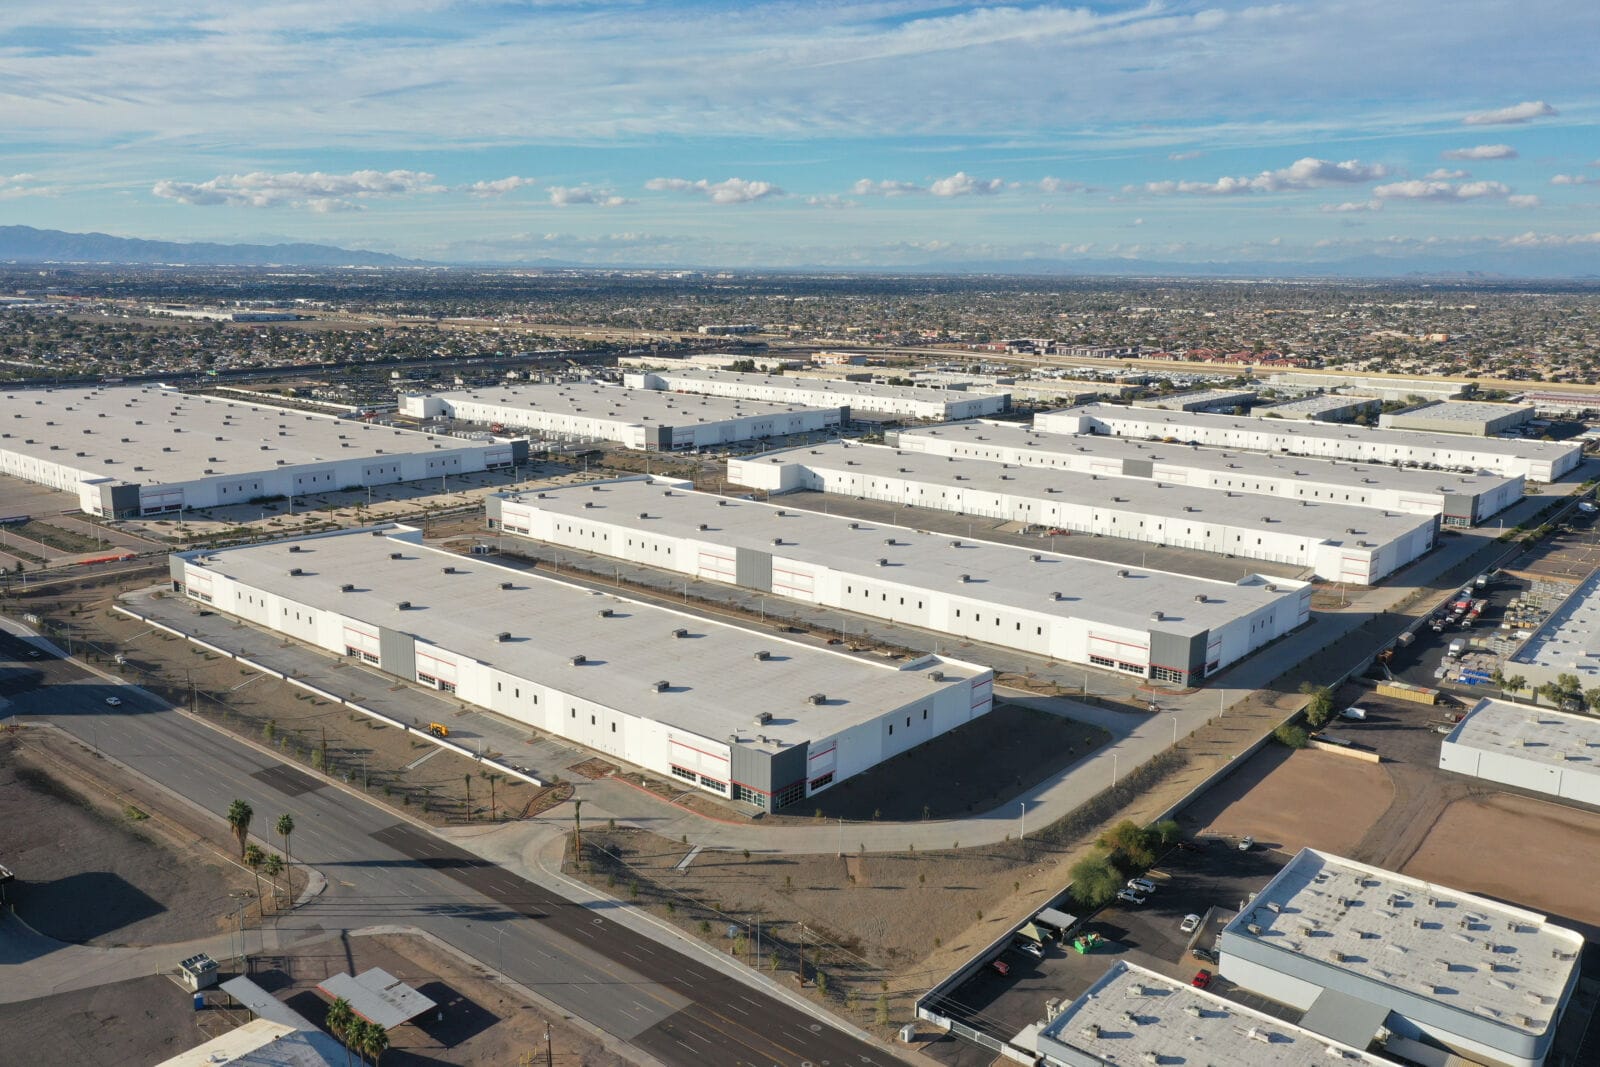
CapRock West 202 Logistics
- Developer: CapRock Partners
- General contractor: Willmeng Construction
- Architect: CAA Architects
- City: Phoenix
- Size: 3.4 million square feet
- Details: Completed in December 2025, CapRock West 202 Logistics spans 183 acres and eight buildings, making it the largest speculative industrial development completed within the City of Phoenix and the first major industrial campus to front the South Mountain Freeway. Industrial projects exceeding 3 million square feet typically exist around the edges of metropolitan areas where land is more readily available. CapRock instead assembled and transformed a rare infill site in Southwest Phoenix, creating a campus with immediate access to one of the region’s most robust labor pools and some of the Southwest’s most critical transportation infrastructure.
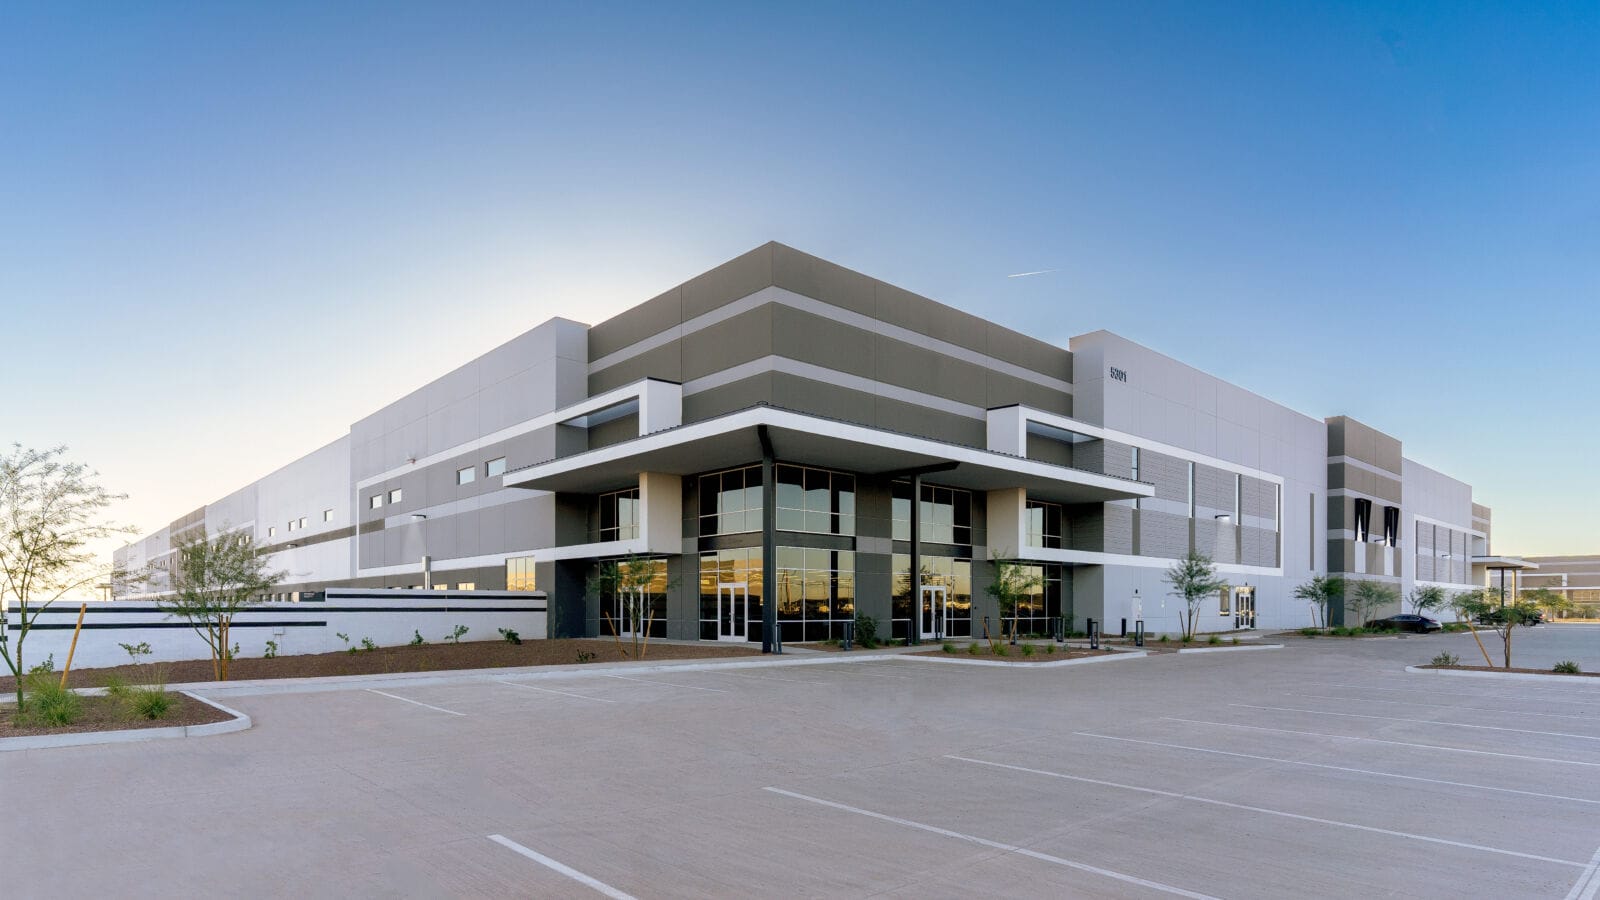
C|303 Phase I
- Developer: Merit Partners
- General contractor: Stevens-Leinweber Construction
- Architect: Butler Design Group
- Subcontractors: Stone Cold Masonry, Procon Concrete, AZ Specialty Demo,
Rummel Construction, B&F Underground - City: Litchfield Park
- Size: 1,750,000 square feet
- Details: C|303 Phase I delivers the first three buildings across a range of sizes for all types of industrial users: Building A is 375,600 square feet, Building B is 420,536 square feet and Building C is 958,847 square feet.
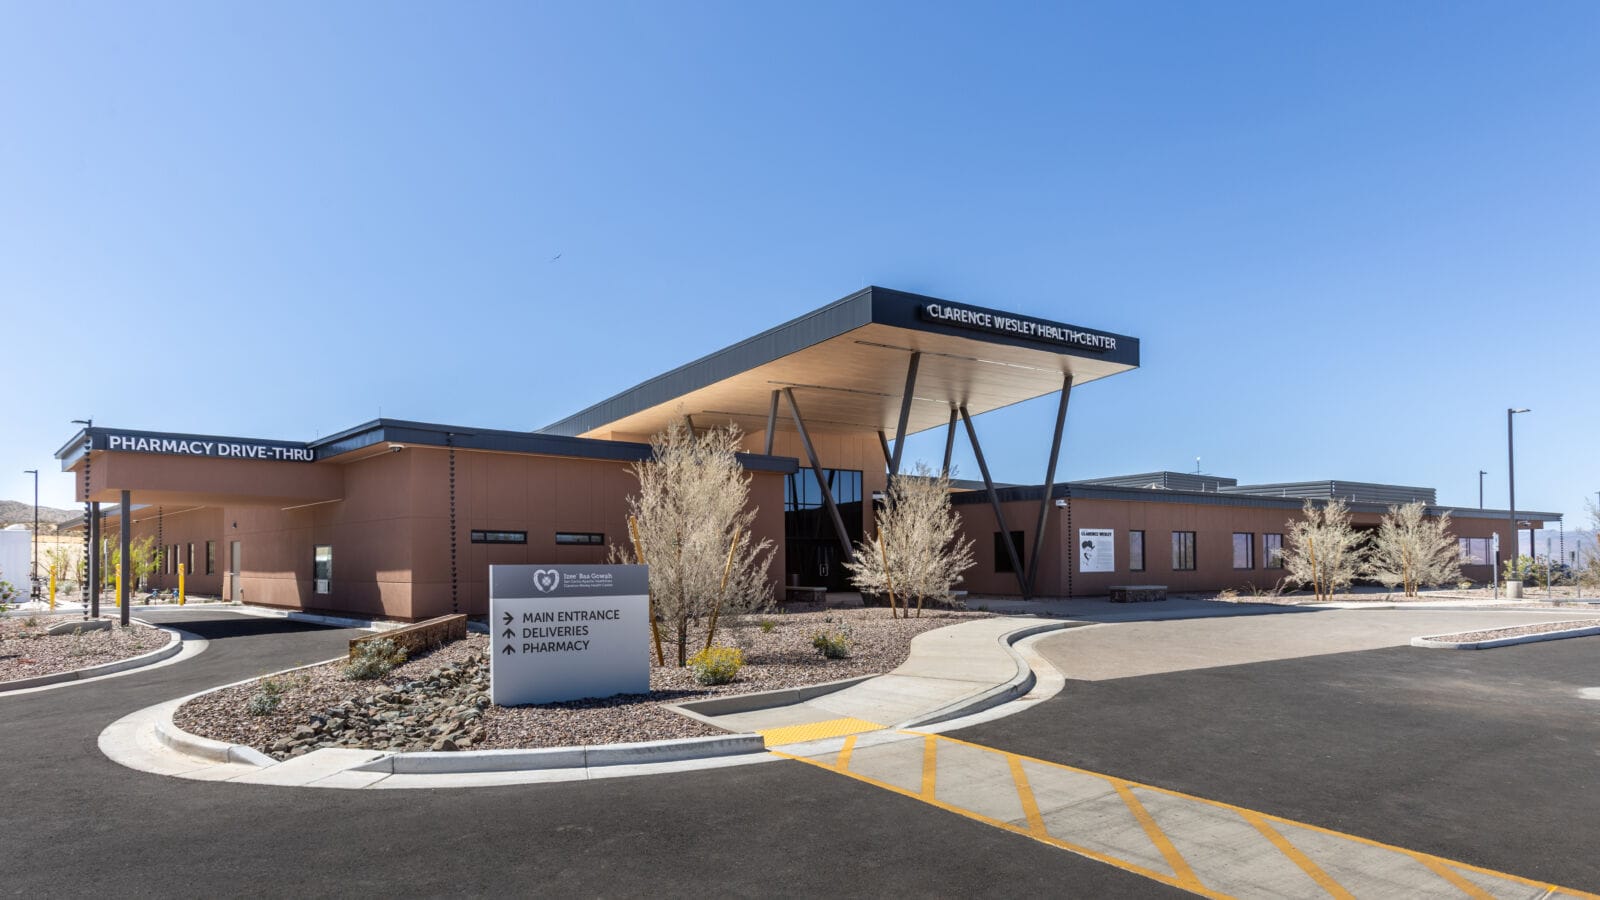
Clarence Wesley Health Center
- Developer: San Carlos Apache Healthcare Corporation
- General contractor: Willmeng Construction
- Architect: Cuningham Group
- Subcontractors: Stone Cold Masonry, Procon Concrete, AZ Specialty Demo,
Rummel Construction, B&F Underground - City: Bylas
- Size: 36,000 square feet
- Details: The facility significantly expands the range of healthcare services available locally. Notable features include a medical wing with 13 exam rooms, a dental area with five chairs, and dedicated spaces for optometry, physical therapy and laboratory services.
Denū Hotel and Spa
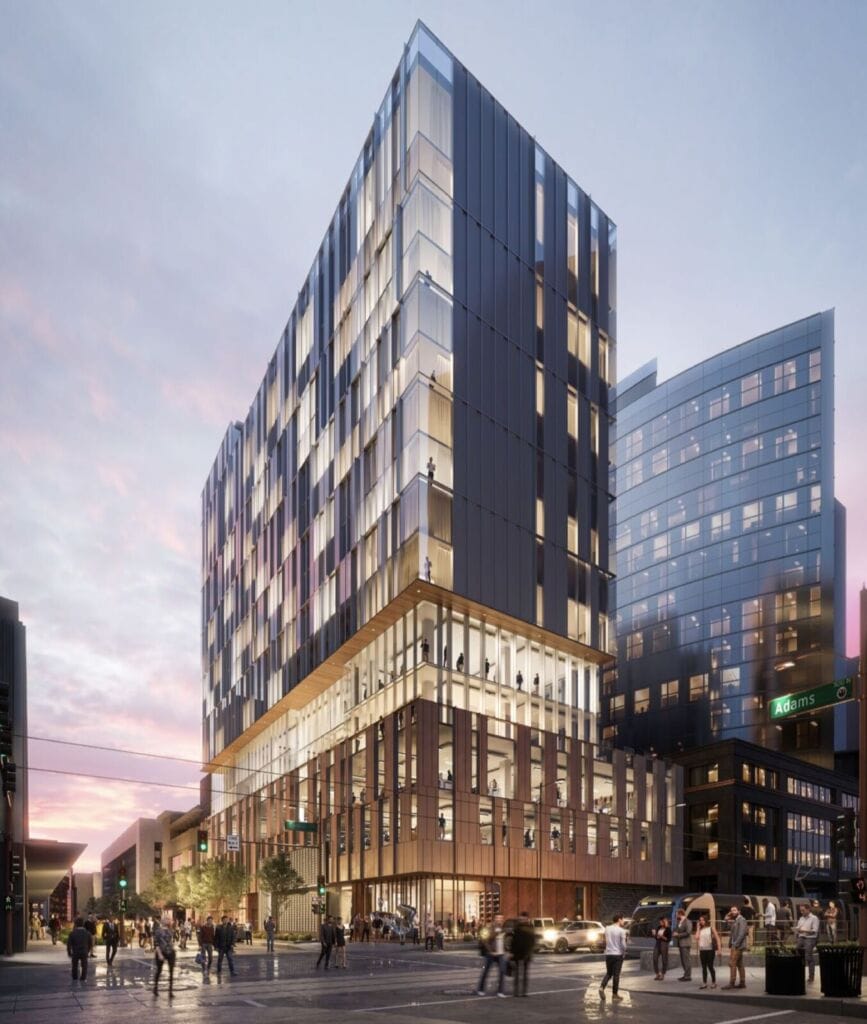
- Developer: Mortenson Development
- General contractor: Mortenson
- Architect: Gensler
- Subcontractors: Stone Cold Masonry, Procon Concrete, AZ Specialty Demo,
Rummel Construction, B&F Underground - City: Phoenix
- Size: 185,000 square feet
- Details: Denū Hotel and Spa is a 17-story luxury hotel bringing 236 rooms to Downtown Phoenix. With interiors inspired by the Arizona desert, additional features include a full spa, 22,500 square feet of meeting and banquet space, a ground-level restaurant, and a rooftop bar, pool and lounge.
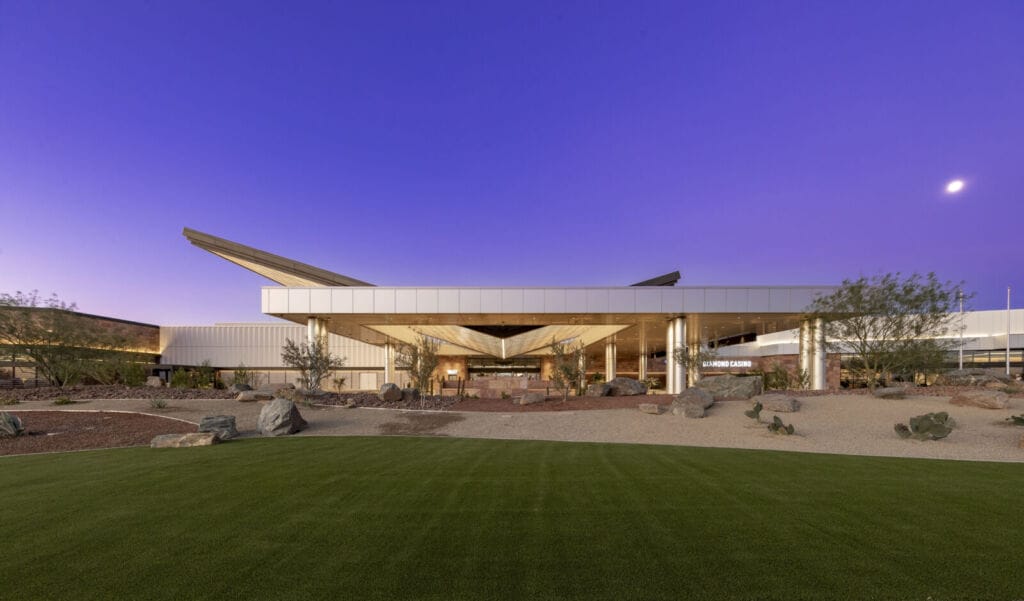
Desert Diamond Casino White Tanks at San Lucy
- Developer: Tohono O’odham Nation
- General contractor: The PENTA Building Group and AECOM Hunt
- Architect: JCJ Architecture
- Subcontractors: Desimone Engineering, Dowl, EXP, Suntec Concrete, Arok
- City: Waddell
- Size: 184,000 square feet
- Details: This ground-up build marks the fifth Desert Diamond Casino owned by Tohono O’odham Nation, featuring 900 slot machines, 36 table games, a 12-table poker room and a sportsbook.
Dutch Bros Headquarters
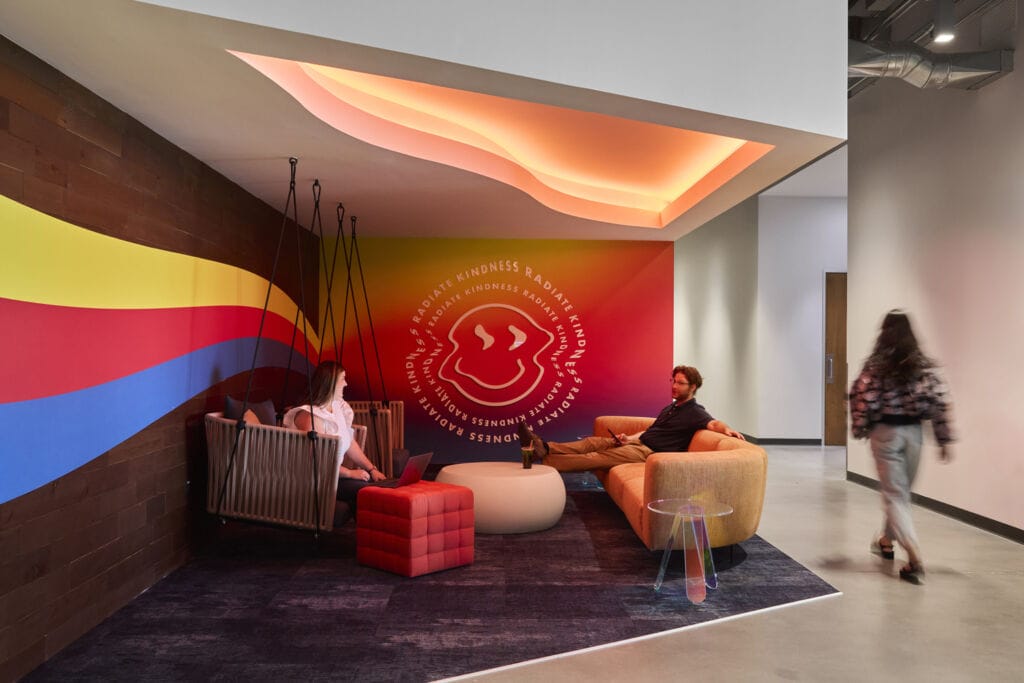
- Owner: Dutch Bros
- General contractor: Wespac Construction
- Architect: Corgan
- Subcontractors: Walters & Wolf, Barrett Homes, T-Bar-H, Airpark, Forward Tilt
- City: Tempe
- Size: 146,000 square feet
- Details: More than just a new corporate office, the space is a bold manifestation of Dutch Bros’ community-driven brand. Dutch Bros sought a headquarters that would reflect its company culture — a workplace that energizes employees and inspires creativity.
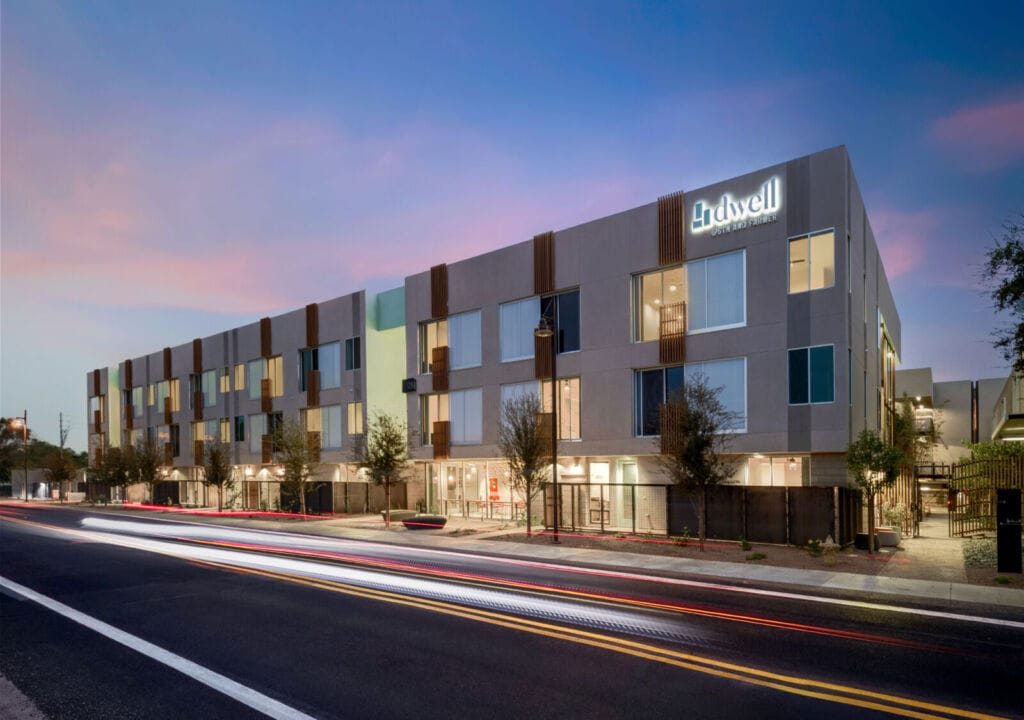
Dwell @ 5th and Farmer
- Developer: Holualoa Companies
- General contractor: A.R. Mays Construction
- Architect: WORKSBUREAU
- City: Tempe
- Size: 125,098 square feet
- Details: This 129-unit apartment community integrates work and living environments, with each unit incorporating dedicated office space as a separate room, nook desk area or built-in desk depending on the floor plan.
GCON Headquarters
- General contractor: GCON
- Architect: McCarthy Nordburg
- Subcontractors: 3 Phase Electric, Forward Tilt, Transact, Alpine Mechanical, Silver Star
- City: Phoenix
- Size: 30,000 square feet
- Details: GCON’s new office utilizes raw, authentic materials — concrete, exposed structure, metal and stone — to convey the idea of building a foundation, paired with collaborative zones that support connection, growth, teamwork and relationship-building.
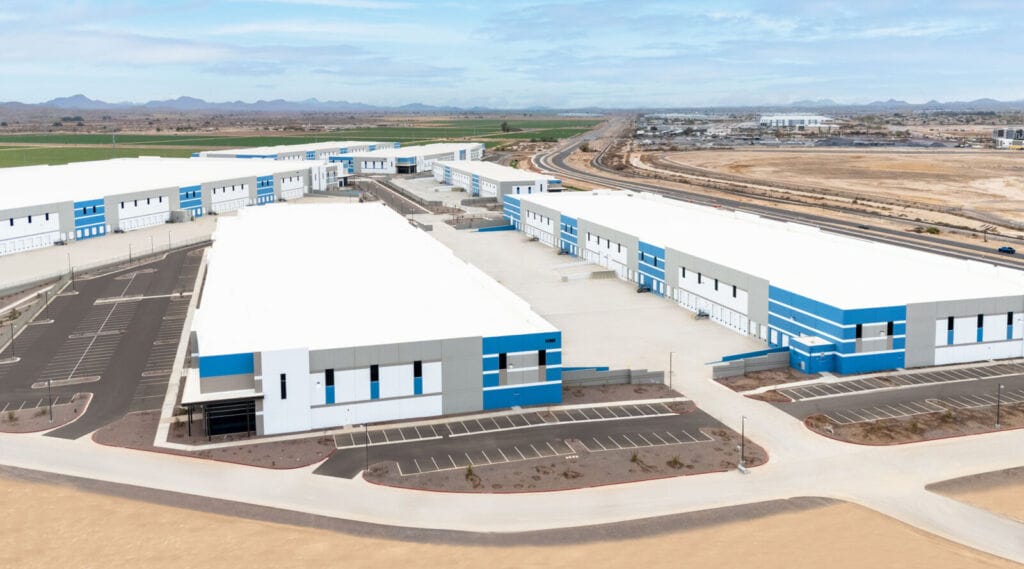
Goodyear AirPark Phase I
- Developer: Lincoln Property Company
- General contractor: Stevens-Leinweber Construction
- Architect: Butler Design Group
- Subcontractors: Suntec Concrete, Integrity Electric, The Structures Group, Olympic West Fire Protection, Raven Concrete
- City: Goodyear
- Size: 1,600,000 square feet
- Details: Sitting on 565 acres and slated to bring up to 7 million square feet and 20 buildings at build out, Goodyear AirPark is the largest industrial park ever to break ground in Goodyear.
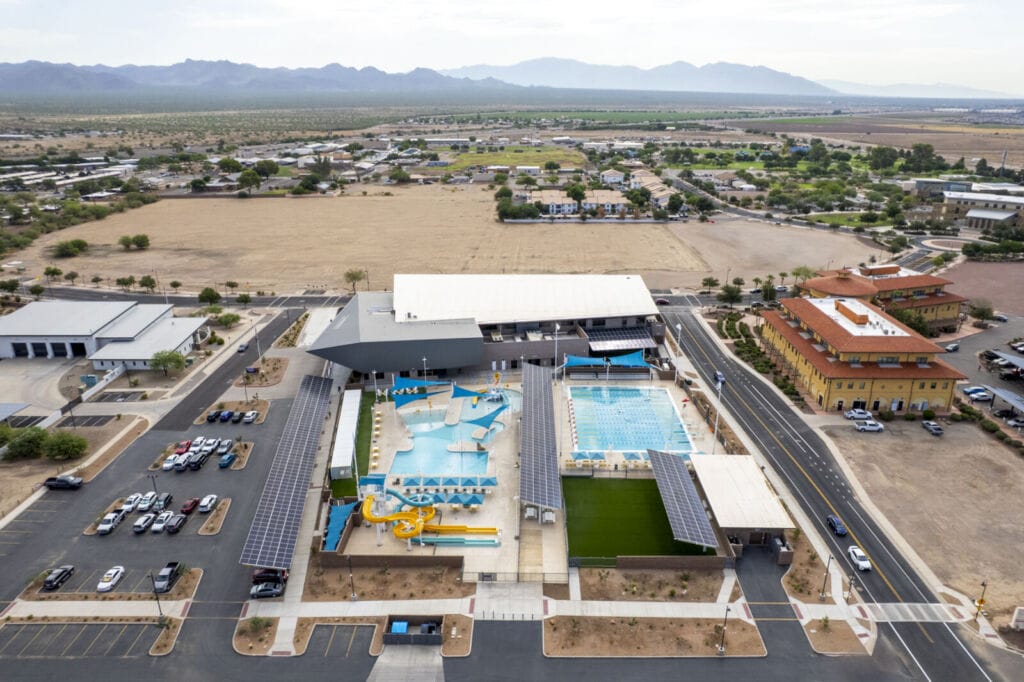
Marana Aquatic and Recreation Center
- General contractor: CHASSE Building Team
- Architect: Architekton
- Owner: Town of Marana
- Subcontractors: Shasta Industries, Stark Electric, Sun Mechanical Contracting, Parsons Steel Builders, Universal Wallboard
- City: Marana
- Size: 126,832 square feet
- Details: Built to serve a fast-growing region, the project brings together a full suite of indoor and outdoor amenities that encourage movement, gathering and community connection.
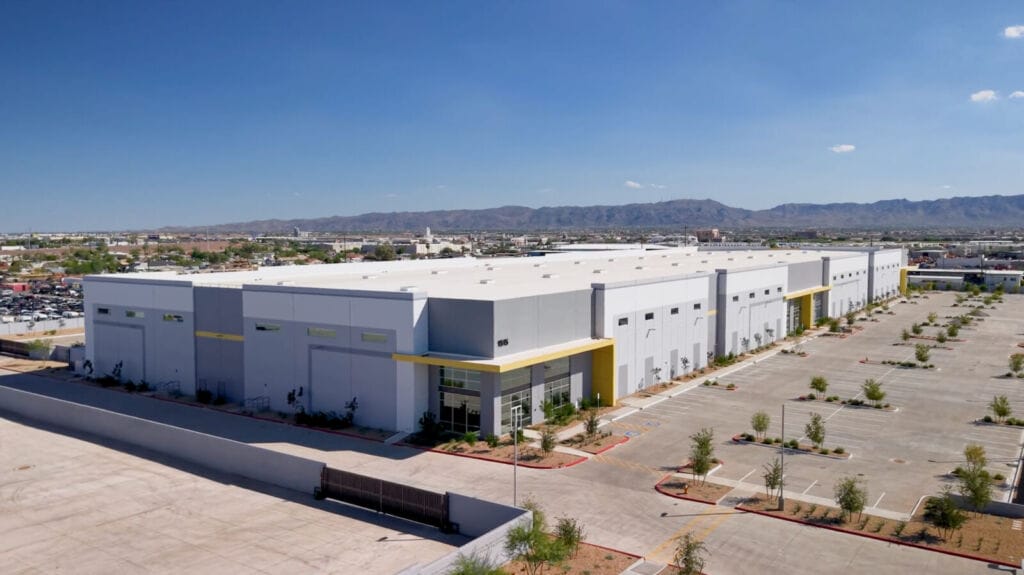
Merit 27
- Developer: Merit Partners
- General contractor: Stevens-Leinweber Construction
- Architect: Butler Design Group
- Subcontractors: Suntec Concrete, 3D Pipelines, Villa Construction, Scott’s Diversified Construction, Beecroft
- City: Phoenix
- Size: 253,498 square feet
- Details: Merit 27 is a two-building, 253,498-square-foot, Class A industrial infill redevelopment project that has turned a former Murphy Elementary District school campus into new economic and employment driver, located within the reemerging 27th Avenue Corridor that has already reached 100% occupancy.
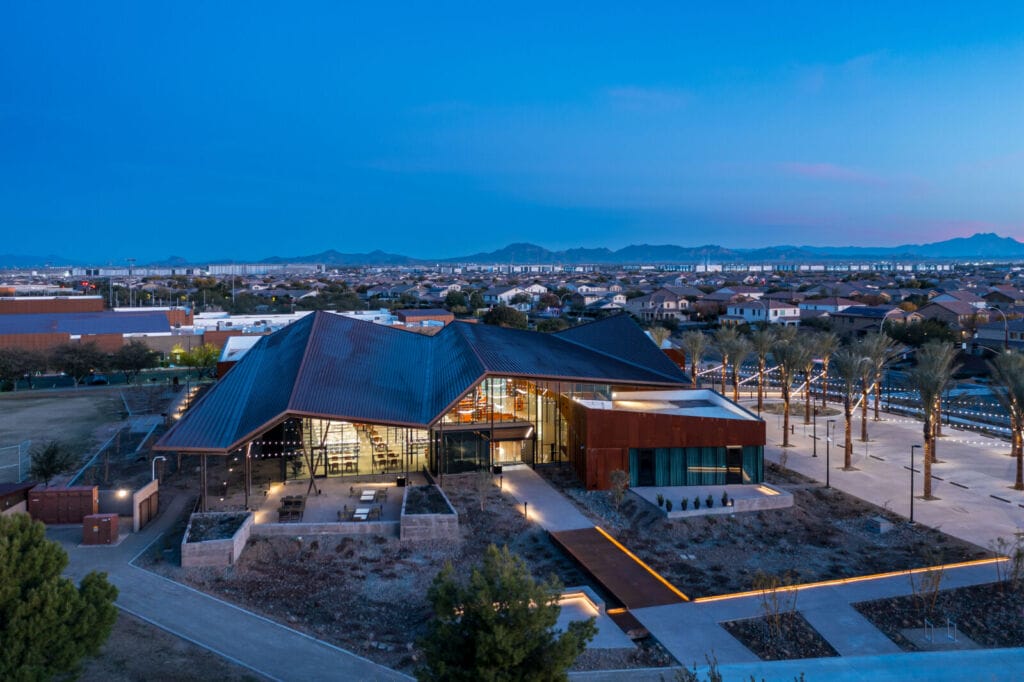
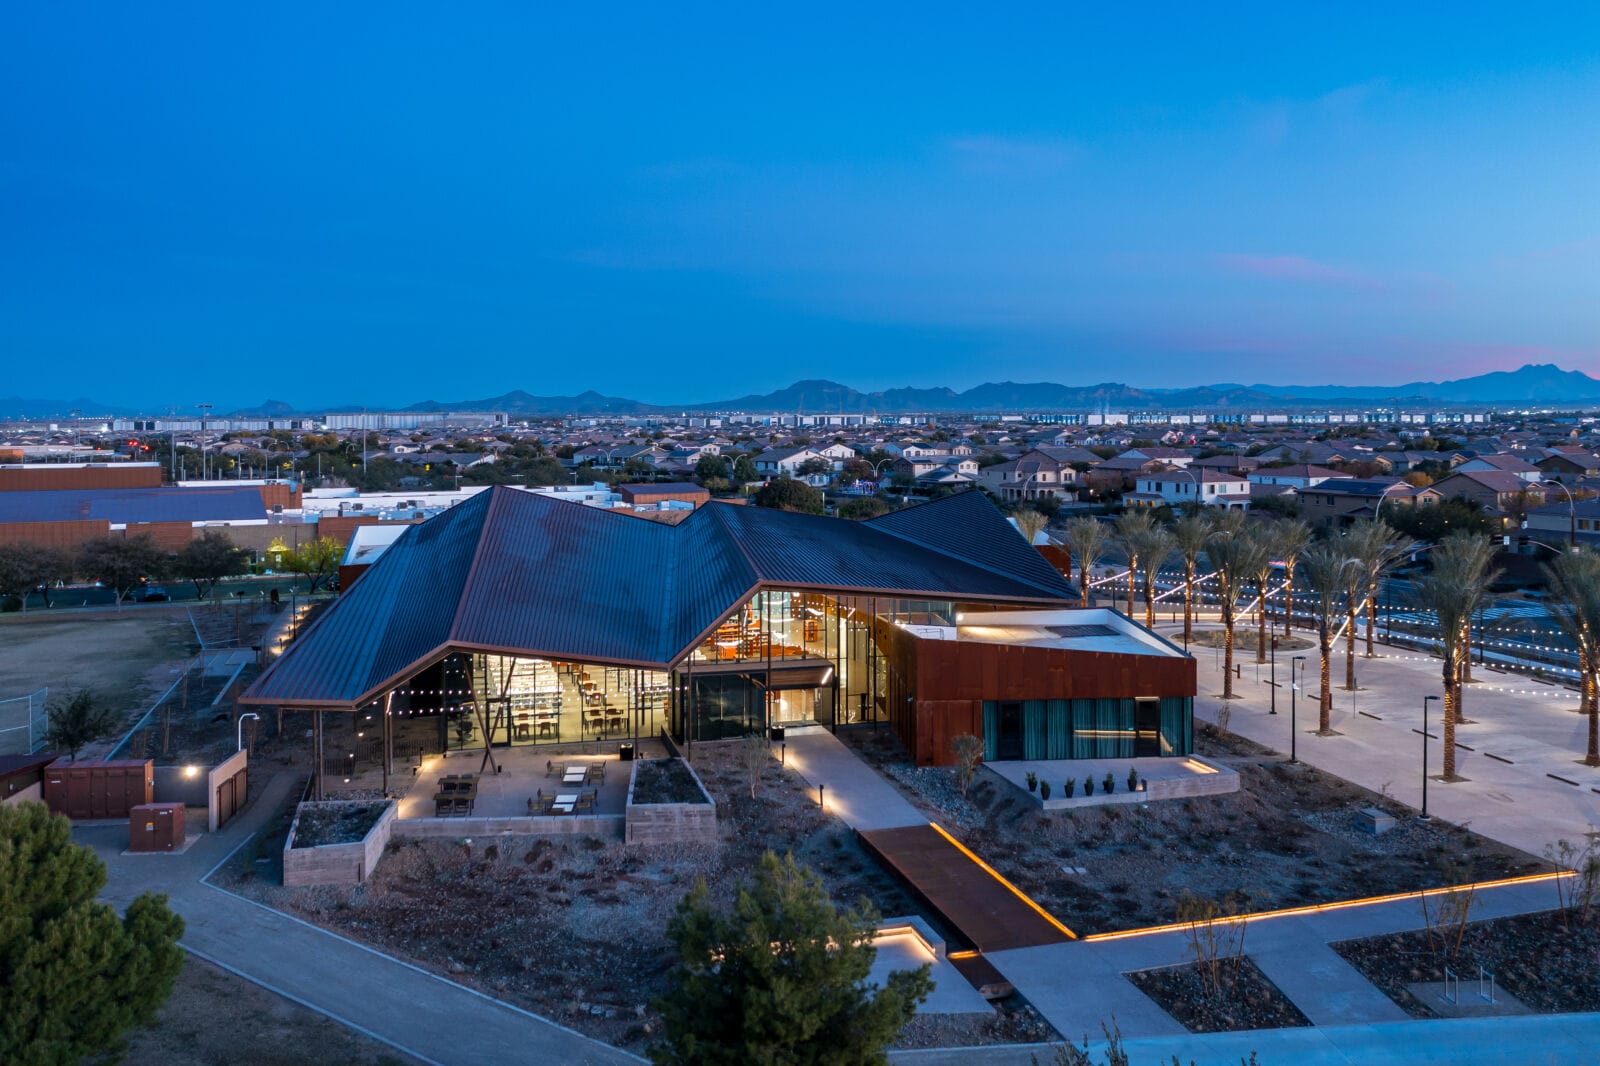
Mesa Gateway Library
- General contractor: Willmeng Construction
- Architect: Richärd Kennedy Architects
- Owner: City of Mesa
- Subcontractors: Kimley-Horn, Dibble, Energy Systems Design, Dig Studio, Knot Studio
- City: Mesa
- Size: 28,146 square feet
- Details: Situated in the Eastmark master-planned community, the project represents Mesa’s first new full-service library in more than 25 years.
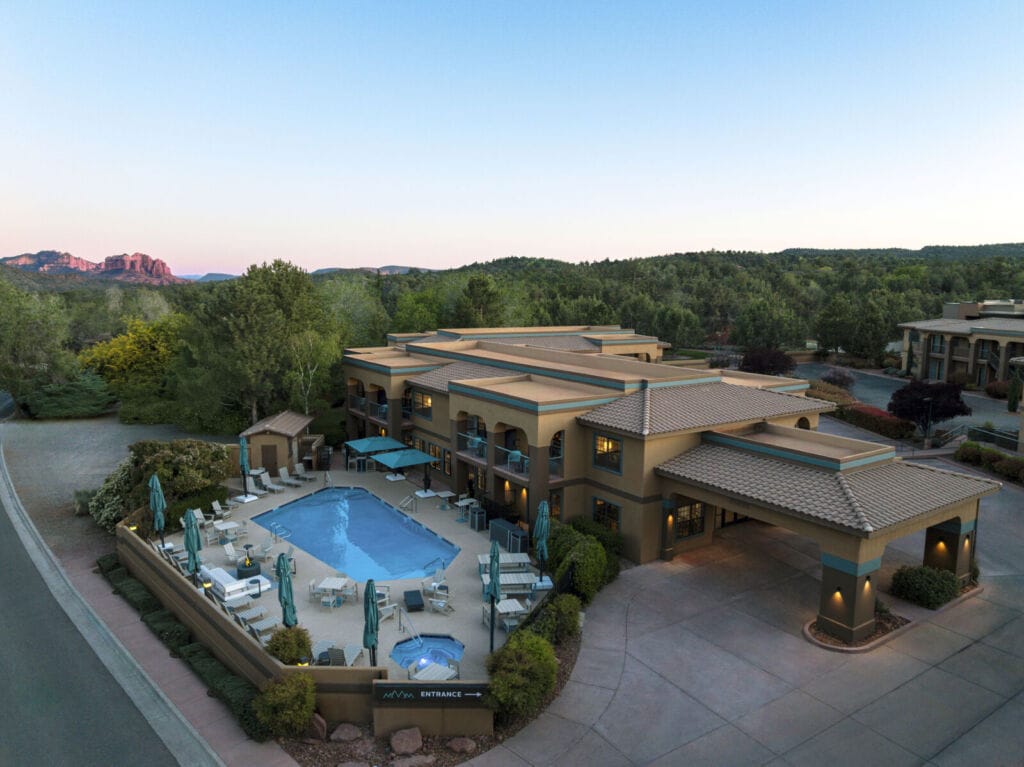
Mountain Modern Sedona
- Developer: Crystal Creek Capital Real Estate Advisors
- General contractor: Chanen, a Dick Anderson Construction Company
- Architect: RSP Architects
- Owner: Crystal Creek Capital Real Estate Advisors
- Subcontractors: IMEG, PK Associates, Berghoff Art Consultants, Raeder-Whaler, Sheets Studios
- City: Sedona
- Size: 43,100 square feet
- Details: With 89 oversized rooms, studios and suites spanning eight buildings, Mountain Modern Sedona welcomes travelers looking to connect with Sedona’s quirky appeal and undeniable natural beauty.
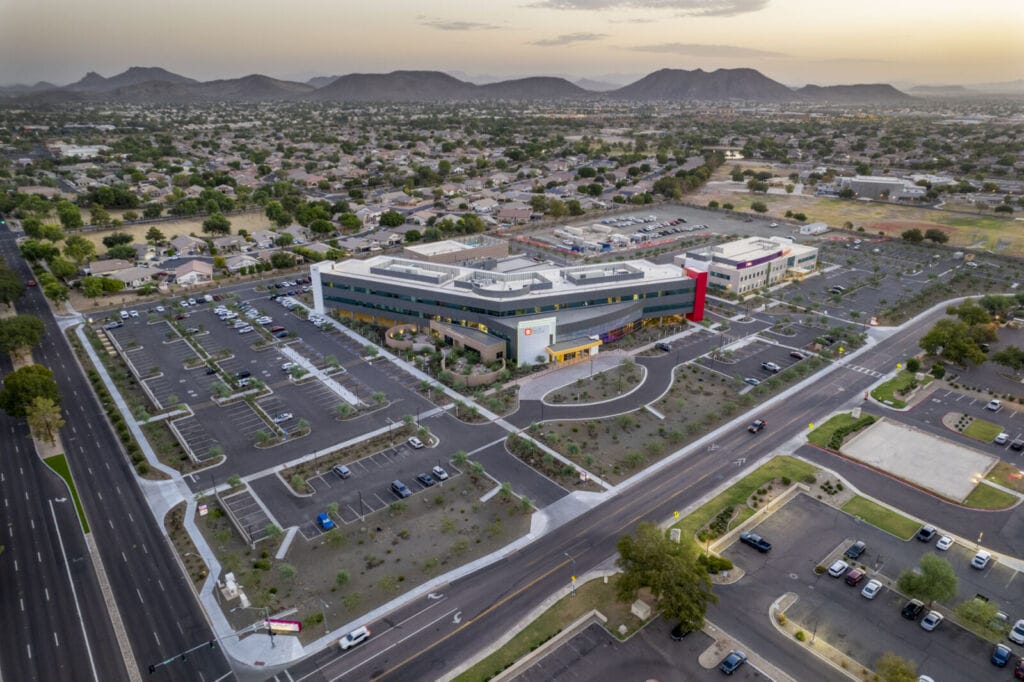
Phoenix Children’s Arrowhead Campus
- General contractor: Kitchell
- Architect: HKS
- Owner: Phoenix Children’s Hospital
- Subcontractors: Progressive Commercial Interiors, DP Electric, Western Millwork, Gen3 AZ, Integrated Masonry
- City: Glendale
- Size: 225,000 square feet
- Details: As one of the most significant pediatric healthcare expansions in the region’s history, the $132 million Phoenix Children’s Arrowhead campus brings world-class, specialized care directly to families who previously traveled long distances for treatment.
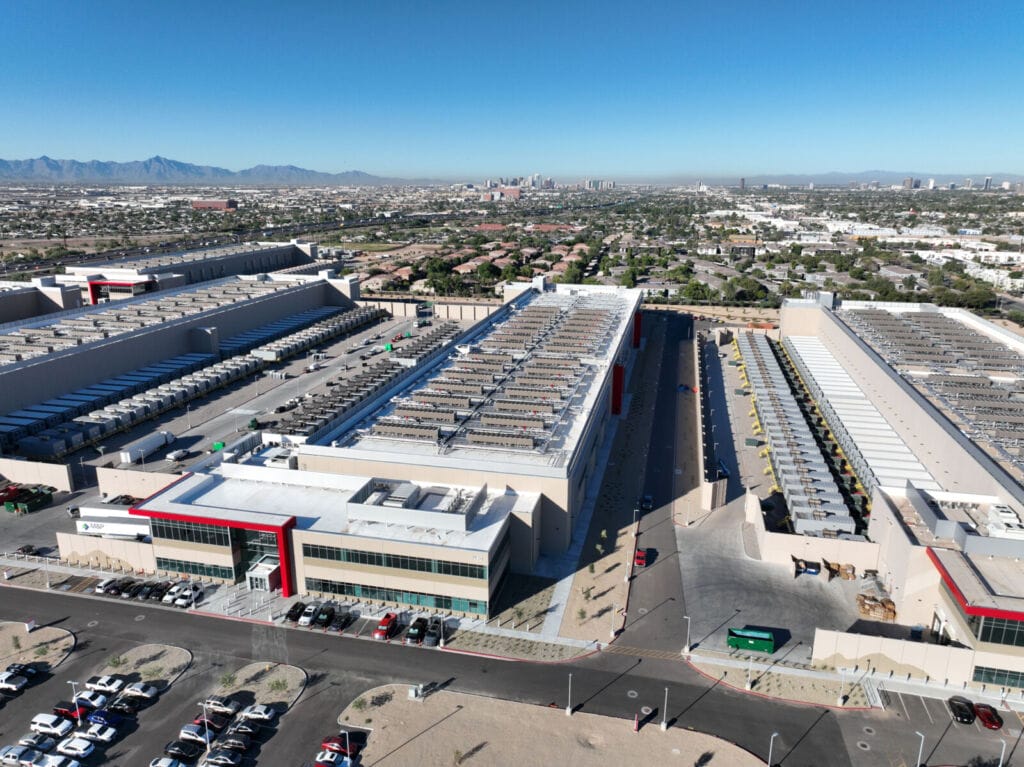
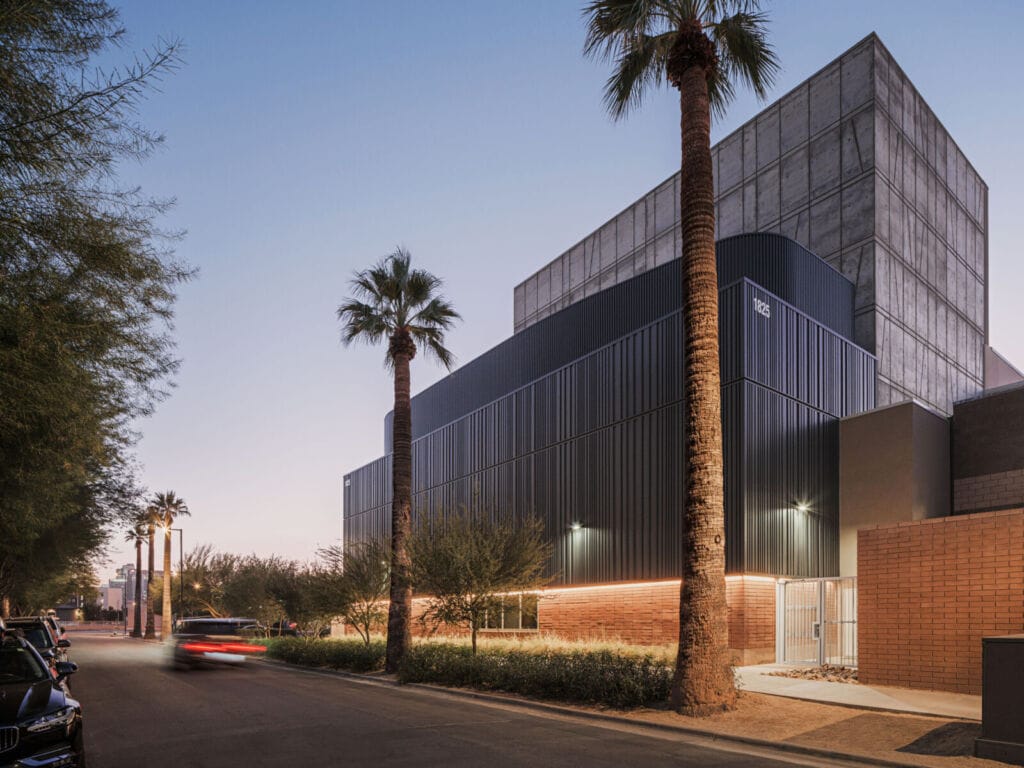
Phoenix QTS Data Centers
- General contractor: Clayco
- Architect: Jacobs
- Owner: QTS Data Centers
- Subcontractors: TLD Design Consulting, Concrete Strategies, Bel-Aire Mechanical, MKB Drywall, Helix Electric
- City: Phoenix
- Size: 108,000 square feet
- Details: Located just minutes from Phoenix Sky Harbor International Airport, this latest phase continues to drive the QTS Data Centers campus toward becoming a major hub for data infrastructure in the region.
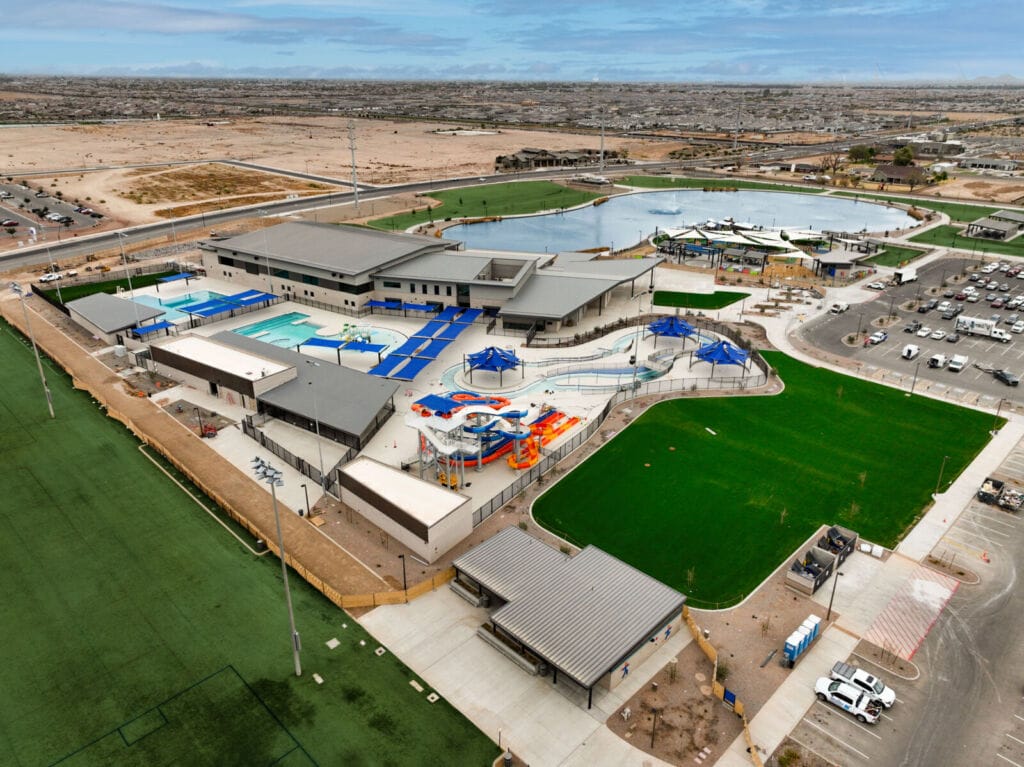
Queen Creek Recreation & Aquatics Center
- General contractor: Haydon
- Architect: DWL Architects + Planners
- Owner: Town of Queen Creek
- Subcontractors: Shasta Industries, M.A.G. Construction, Division 3 Structures, Western Building Group, Wholesale Flooring
- City: Queen Creek
- Size: 68,672 square feet
- Details: Encompassing 92 acres and representing a $130 million investment, the complex was forms a comprehensive community destination designed to support wellness, play, connection and lifelong learning for residents of all ages and abilities.
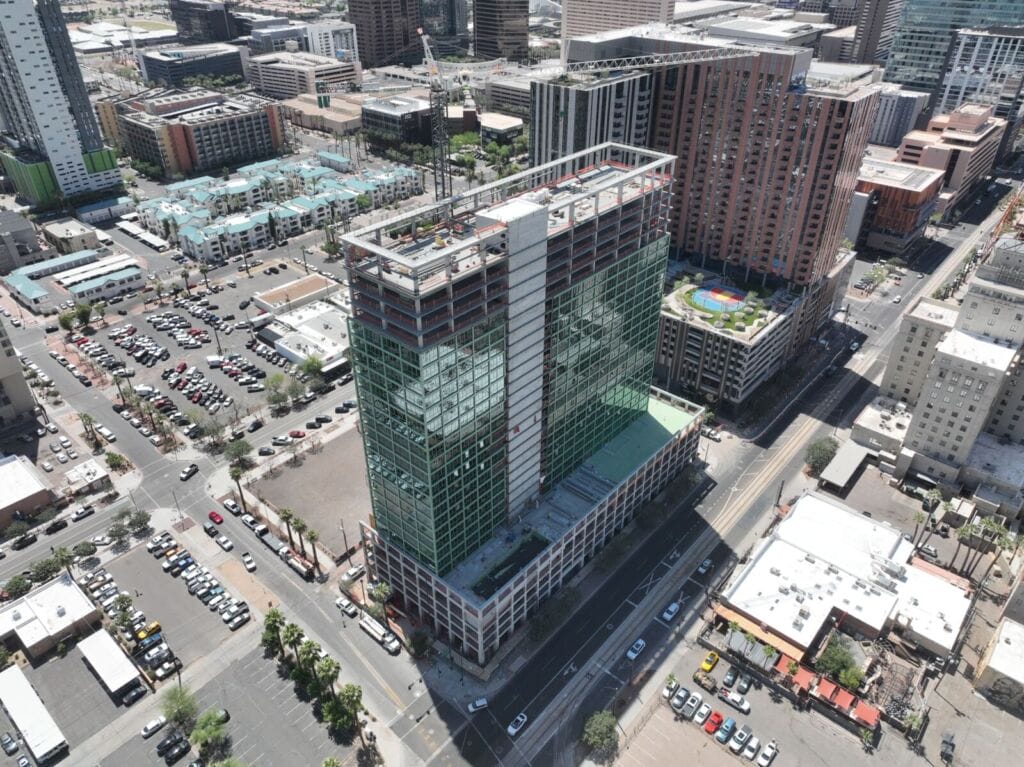
Ray Phoenix
- Developer: VeLa
- General contractor: Clayco
- Architect: Lamar Johnson Collaborative
- City: Phoenix
- Size: 523,000 square feet
- Details: Ray Phoenix offers 401 units — including studio, one- and two-bedroom residences — in a 26-story tower shaped by a modernist form and a textured green façade, offering a visually striking addition to Downtown Phoenix’s skyline.
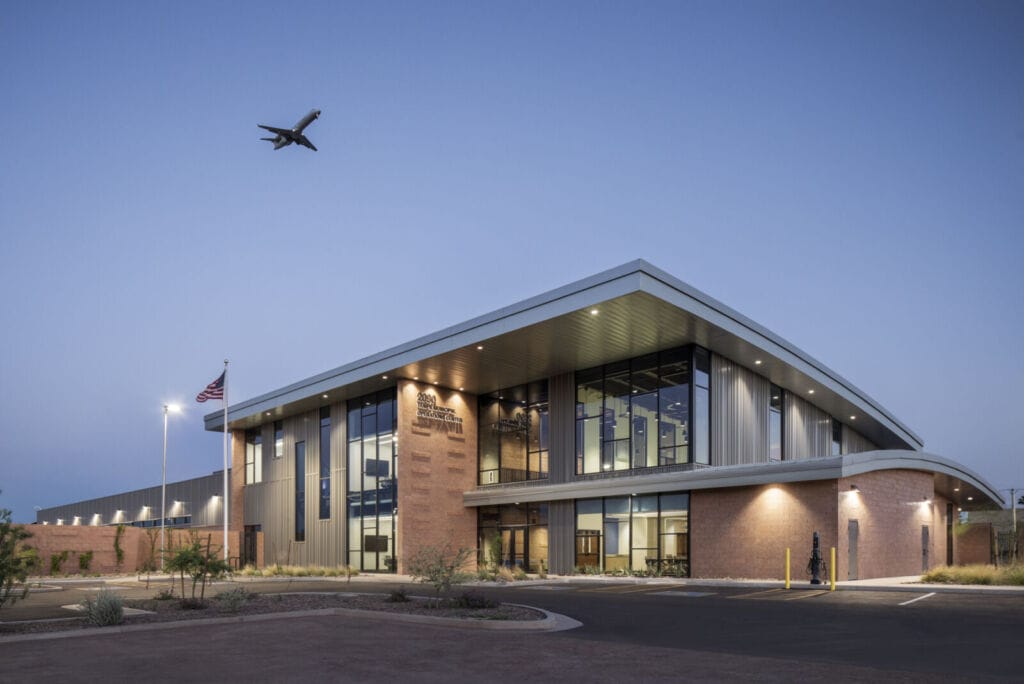
Tempe Municipal Operations Center
- General contractor: Haydon
- Architect: DWL Architects + Planners
- Owner: City of Tempe
- Subcontractors: Kimley-Horn, SCL Consulting, LSW Engineers, Castle Steel, M.A.G. Construction
- City: Tempe
- Size: 119,847 square feet
- Details: By consolidating three dispersed operation yards totaling 52-acres into one high-performance campus, the Tempe Municipal Operations Center enhances operational efficiency and service reliability.
Dr. Stacie J. and Richard J. Stephenson Theatre Renovation
- General contractor: Chanen, a Dick Anderson Construction Company
- Architect: RSP Architects
- Owner: The Phoenix Theatre Company
- Subcontractors: The Ruzika Company, Henderson Engineers, Meyer Borgman Johnson, McKay Conant Hoover, Dibble
- City: Phoenix
- Size: 30,000 square feet
- Details: Located at the Phoenix Theatre Company’s iconic campus next to the Phoenix Art Museum, the new venue adds technical capabilities that will attract more complex productions while improving the guest experience.
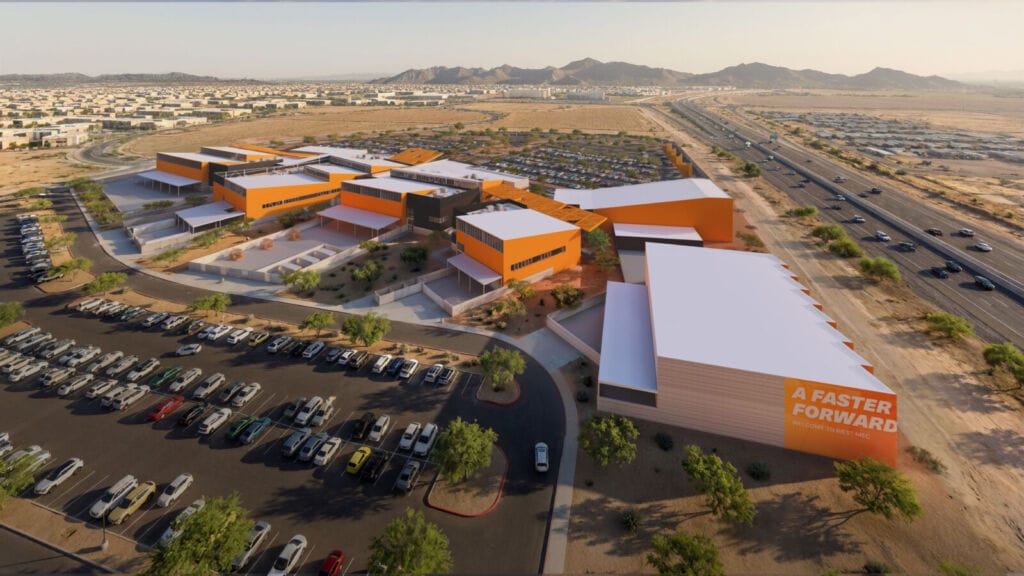
West-MEC Southeast Campus Phase II
- General contractor: CHASSE Building Team
- Architect: DLR Group
- Owner: West-MEC
- Subcontractors: Progressive Roofing, LR Cowan Concrete, S&H Steel, Pete King Construction, Western Acoustics
- City: Phoenix
- Size: 79,500 square feet
- Details: The project’s tight schedule will be managed through innovative approaches such as leveraging city allowances to begin earthwork ahead of permitting and developing detailed build plans. These plans will break the project into manageable components, allowing the team to analyze each space’s requirements in advance and maintain efficiency. Additionally, the building will be strategically designed to accommodate future expansion, with removable exterior envelope sections and structural tie-ins for upcoming phases.
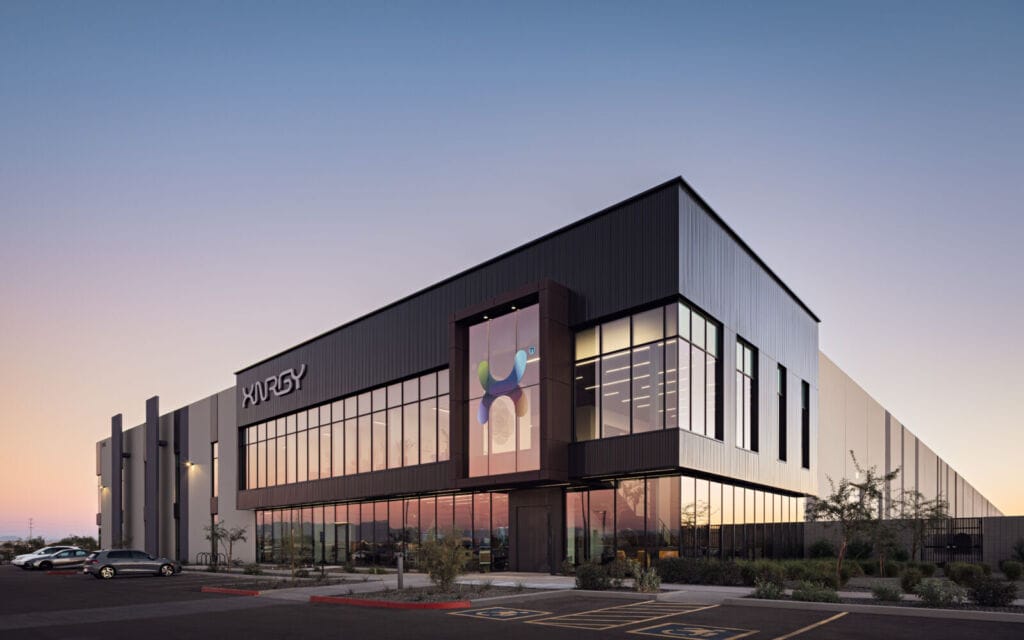
XNRGY Manufacturing 1 & Headquarters Facility
- Developer: The Boyer Company
- General contractor: Wespac Construction
- Architect: Gensler
- Owner: XNRGY
- Subcontractors: IMEG, Suntec Concrete, Colwell Shelor, HACI, Next Level Steel
- City: Mesa
- Size: 550,000 square feet
- Details: The project was delivered in multiple phases, allowing production to begin while construction continued, which was a feat of coordination and precision across the multidisciplinary project team.