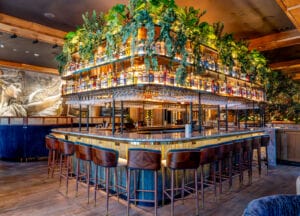
Commercial properties continue to make an impression beyond the front door. Courtyards, terraces, walkways, and patios can influence how employees, customers, and visitors experience a property. Productivity and comfort all depend upon the design.
According to a 2025 US-based office occupier sentiment survey, 44% of respondents said that outdoor amenities or terraces could impact rent negotiations. This made them the most frequently cited experience-related feature affecting rent discussions.
However, there’s not always a lot of room to work with, right? Even if every square foot already seems to serve a purpose, the area itself should not feel overly crowded. This makes outdoor space a design challenge on its own.
Since you do not have room to incorporate too many elements, how can you make each of them count? This article will share three ways commercial properties can make the most of limited outdoor space.
Design Outdoor Areas to Serve Multiple Purposes
If the space is limited, the activity or purpose it serves should not be so. For instance, a courtyard or terrace can support dining, informal meetings, short breaks, and visitor seating provided the layout is planned around multiple purposes.
This type of flexibility makes more sense in light of a continuously changing workplace. Pew Research Center reported in February 2025 that 49% of US workers with teleworkable jobs said their current (hybrid) work arrangement made it harder to feel connected with coworkers.
At the same time, Gensler’s 2025 Global Workplace Survey found that 14% of the worldwide workforce desired a traditional corporate experience. It was also discovered that workers showed a greater interest in natural and creative environments.
The survey also ranked outdoor workspace among the amenities employees want beyond their individual work areas and meeting rooms. While not every commercial property needs a large outdoor area, the available space should provide people with different ways to use it.
Listed below are a few solid ways to make a limited outdoor area work harder:
- Place small benches along the edge of walkways instead of creating a separate seating zone. This keeps the main path open while giving people a quick spot to pause and chat.
- Use landscaping as a natural divider. Planters can distinguish a seating or dining area from a pedestrian route without the need for bulky partitions.
- Choose mobile furniture that allows a space to move between lunch breaks, informal meetings, and small gatherings.
- Design for both daily and occasional use. If an outdoor space is used for property events, leave enough room for temporary changes instead of installing permanent fixtures.
- Keep essential routes clear because multipurpose design does not mean interfering with entrances, emergency access paths, or service routes.
Incorporate Flexible Elements to Preserve Usable Space
In case of limited outdoor space, the size and placement of individual elements can determine whether an area feels breathable or suffocating. A standard planter or bench may work well in a large courtyard but only leaves awkward gaps and restricts movement in a narrow terrace.
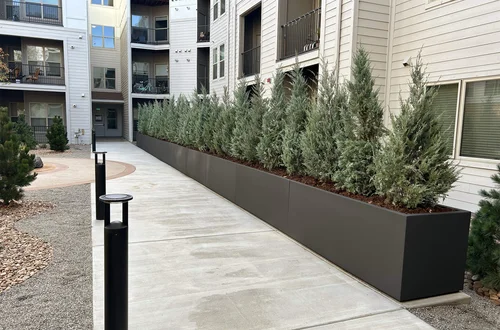
Choosing elements that suit the dimensions of the site can preserve usable space. For instance, custom planters by PolyMade are purpose-built for each project to reinforce the site’s architectural intent. Such an approach works especially when landscaping must adjust around existing structures.
That way, a long, narrow planter can be installed along the edge of a walkway without taking up as much floor space as deep containers. New York-based landscape architect Gareth Mahon shared, “Know what plants will grow large and do most work in terms of screening, providing shade, and adding beauty – all while limiting the size of the planters that they live in.”
Commercial properties need to think in terms of the function an element provides relative to the space it occupies. So, a planter that provides shade and screening may be more useful than several small containers that take up more room collectively. Other elements can be selected with the same principle in mind, as follows:
- Always match the element to the footprint of the space. Hence, small clusters may leave more room in a modest courtyard than large planters.
- Use vertical space wherever possible. Climbing plants and trellises can introduce greenery without using as much floor area.
- Combine an element’s function as and when applicable. For example, there can be a short bench at the edge of a planter. While the former provides a seating area, the latter acts as a visual boundary.
- Amid the ambitious design, ensure that there is enough room for people to move comfortably.
DEEPER DIVE: Here are Arizona’s Most Admired Companies of 2026
Plan for Long-term Use and Maintenance
A well-designed outdoor area remains practical long after the installation is complete. Nowhere is this more crucial than in the case of areas with a space crunch. If a planter eventually blocks a walkway or landscaping grows into an access route, the features that initially improved the space will become obstacles.
Long-term performance starts with the design itself. In a recent Forbes article, landscape designer Mo Helmi described landscapes as systems rather than simply surfaces. He also pointed out that landscapes change over time as plants grow, ecosystems shift, and the way people use spaces changes.
Commercial properties must ask not only what an outdoor area will look like once it opens but also how it will function months and years later. A planting scheme that looks balanced one day may become crowded as plants mature. Similarly, a seating area may have to accommodate different users over time.
Even a slight change in access or maintenance requirements matters when every square foot is precious. A long-term approach would include the following:
- Plan for mature growth by choosing plants based on their expected size and spread.
- Avoid placing permanent planters, benches, or other heavy features over drains and areas that maintenance teams need to reach.
- Design around the site’s conditions, which may involve choosing plants suited to the environment.
- Leave room for cleaning so that it is not unnecessarily difficult to remove debris.
- Ensure that any replacements are manageable, so in case a planter or piece of furniture needs to be replaced, the layout would not make it challenging to do so.
As Helmi’s approach illustrates, the strongest landscape design considers both performance and maintenance right from the beginning. That way, the outdoor area will not only be aesthetic, but also functional year-round.
FAQs
How can a small outdoor area serve multiple purposes?
A small outdoor area can serve multiple purposes by using movable furniture, edge seating, multifunctional landscaping, and flexible layouts. The key is to let one area support activities such as dining, informal meetings, short breaks, and gatherings without obstructing essential pedestrian or service routes.
What should you consider when choosing features for a small outdoor area?
Consider the available footprint, circulation, existing structures, and the function each feature provides. Choose appropriately sized elements, use vertical space when practical, and combine functions where possible. For example, a planter can define a boundary while a bench along its edge provides seating.
How do you keep an outdoor area functional over time?
Plan for mature plant growth, routine cleaning, drainage, and seasonal changes. Considering these factors during the initial design can help prevent features from becoming obstacles and keep the area accessible, attractive, and useful year-round.
Outdoor Space Design Essentials
| Key Point | Quick Takeaway |
| Use space flexibly | Give one area multiple purposes. |
| Choose smart elements | Match features to the available footprint. |
| Combine functions | Let one element serve more than one need. |
| Think vertically | Add greenery without using floor space |
| Plan for growth | Account for mature plants and changing needs. |
| Protect access | Keep pathways and service areas clear. |
| Design for maintenance | Make cleaning and replacements easy. |
| Think long term | Create space that stays useful over time. |
So, don’t you think it is time to make every outdoor square foot count? Limited space does not automatically mean limited possibilities. In fact, you have more room to be creative and resourceful.
BOMA International’s 2026 Market Study found that the operation and maintenance of commercial buildings generate $609.9 billion in annual economic output. This study covered 79 US markets and 35.4 billion square feet of commercial real estate. Again, we see that the way a property is designed for function and maintenance matters over time.
If you’re working with a commercial property whose footprint is tight, waste no more time making the space feel fuller. Make it work harder by ensuring every element has a place and a purpose. This will add the function, character, and flexibility that you’re looking for.