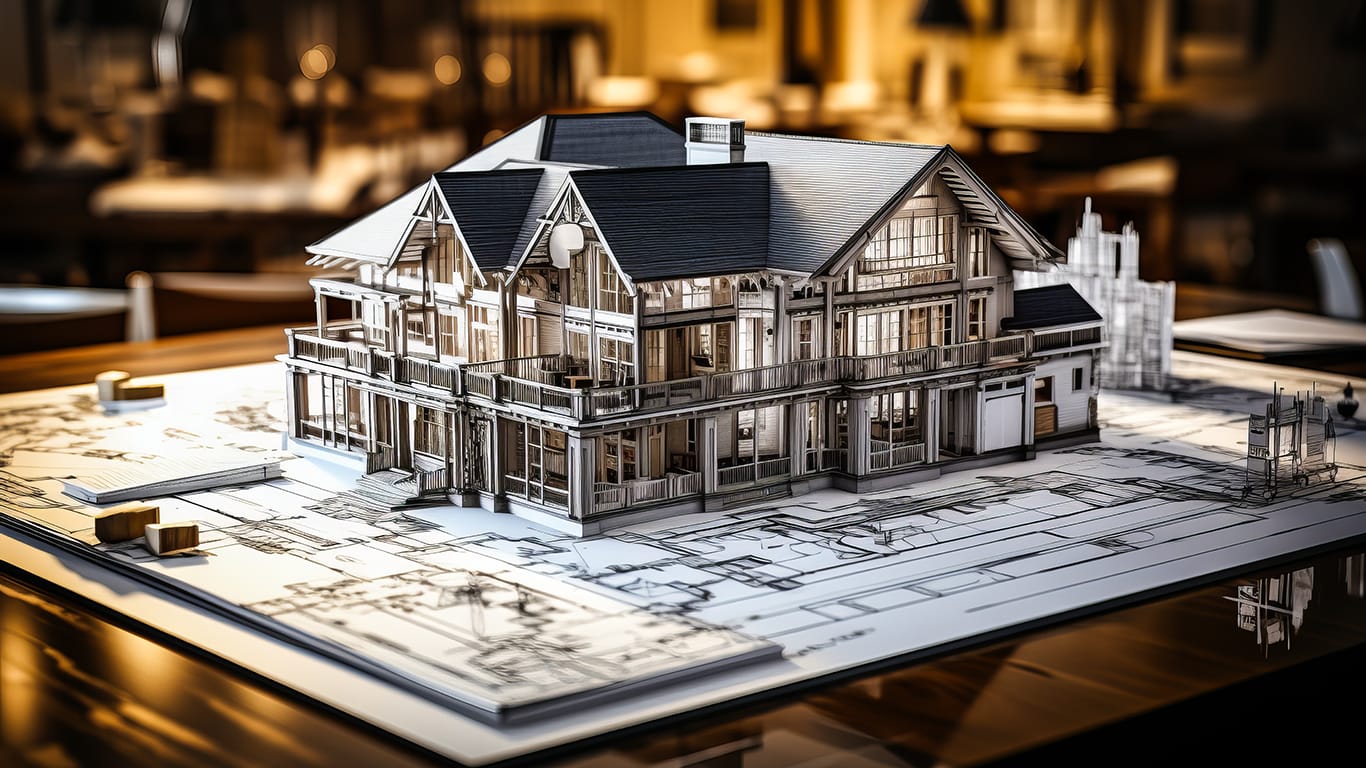
A major renovation asks more of a house than most owners expect. Walls that look ordinary may be carrying load, a kitchen expansion can push a foundation past what it was poured to handle, and a second story addition changes how weight, air, and water move through the whole structure. Bringing in Plexus Research & Design at the start of that process reorders the decisions, because design questions get settled before demolition rather than during it. What follows is a renovation that reads as one coherent house instead of a sequence of additions negotiated on site under time pressure.
Design That Treats the House as One System
A renovation rarely stays inside the room where it started. Opening a wall between a kitchen and a living area changes sightlines, daylight, and the way sound carries into adjacent spaces, and it usually shifts where furniture can reasonably sit. Plexus Research & Design works from the existing plan outward, testing how a proposed change affects circulation, storage, and the rooms nobody intended to touch. A change that seems contained on a whiteboard often turns out to touch three rooms once it is drawn to scale, and that wider view catches conflicts on paper, where a revision costs an afternoon of drawing time instead of a week of rework.
Structural Questions Answered Before Demolition
Older homes hide their framing decisions well. Load paths get rerouted during past remodels, joists get notched to make room for plumbing, and additions get tied into original structure in ways that were never documented. Plexus Research & Design reads those conditions during survey and coordinates with a structural engineer wherever spans, beams, or foundation work come into question. Settling that early protects the schedule, since the alternative is a crew standing idle while a solution gets improvised around whatever demolition exposed. A structural surprise found on paper is a design revision; the same surprise found mid demolition is a stalled site and an emergency invoice.
Continuity From Drawings Through Construction
Renovation work rewards a single point of accountability from first sketch to final walkthrough. A Plexus Research & Design residential architect stays involved once demolition begins, reviewing what the walls reveal and adjusting the drawings when a field condition differs from the survey. That continuity is what keeps an addition faithful to the design rather than drifting toward whatever was easiest to frame that week, and it gives the crew somewhere to take a question before improvising an answer.
DEEPER DIVE: Here are Arizona’s Most Admired Companies of 2026
Permitting and Code Compliance
Renovation work in established neighborhoods runs through zoning setbacks, height limits, historic district review, and energy code requirements that shift with each revision cycle. Stormwater management, tree protection ordinances, and impervious surface limits frequently apply to additions that expand a footprint. Drawings that anticipate those standards move through plan review with fewer corrections, and the firm responds to reviewer comments and adjusts the set when something gets flagged, which keeps permitting from becoming the reason a spring start slides into late summer.
Cost Control Through Complete Documentation
Contractors price what they can see. A drawing set that specifies assemblies, dimensions, finishes, and mechanical routing produces bids that can be compared line by line, and it narrows the allowances that quietly inflate a final invoice. Plexus Research & Design treats documentation as the place a renovation budget either holds or drifts, since incomplete documents produce wide contingencies, field decisions made without the owner present, and change orders that arrive after the work has already been framed.
Conclusion
Major renovations reward planning far more than they reward speed. The value of professional design shows up in the problems that never surface, the permit that clears on the first pass, and the final invoice that still resembles the accepted bid. A house carries the results of these decisions for decades, and the difference between a considered renovation and an improvised one becomes obvious the first time the space is actually lived in. The rooms that were planned as a whole are the ones that still feel effortless years later.