Let me start with a confession most renovators share: the expensive mistakes are rarely the dramatic ones. It is not the collapsed ceiling or the flooded bathroom. It is the kitchen island sitting six centimeters too close to the fridge, the bedroom door that clips the wardrobe, the sofa that arrives and will not fit. Small errors, big invoices.
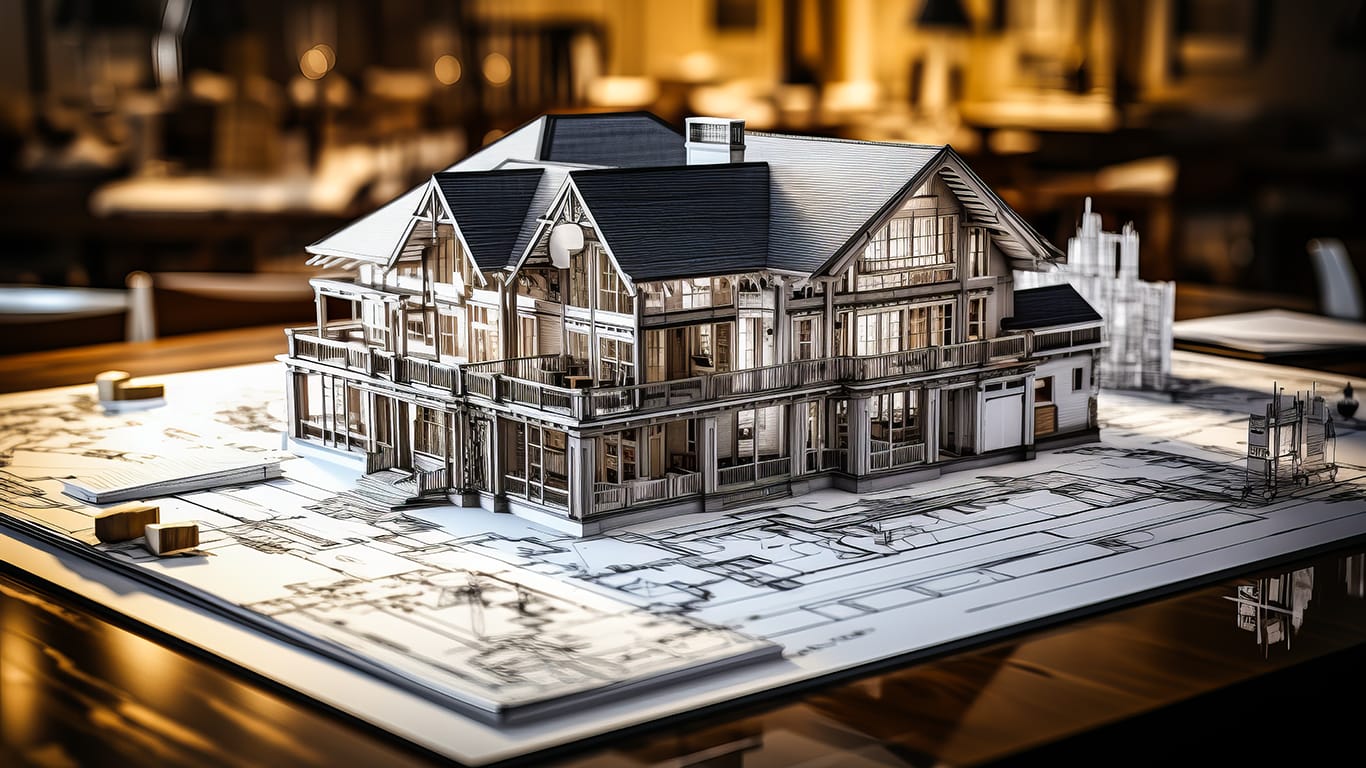
Image provided by 3dfloorplan.io.
The fix is surprisingly cheap. If you create 3D floor plan models before you build, buy, or move, you catch these problems while they are still just lines on a screen. And with a floor plan generator AI, you no longer have to start from a blank page.
Why Thinking in Three Dimensions Reveals Problems That Flat Drawings Quietly Hide
A flat plan is like a recipe with no photo. The information is all there, but you cannot tell how it will turn out. Height, depth, light, and proportion only become clear when you can look at the space from eye level.
A 3D view reveals three things a flat drawing hides:
- Vertical clashes. Tall cabinets blocking windows, shelves crowding a staircase, or a low ceiling above a bunk bed.
- Visual weight. A room can measure fine and still feel heavy if the furniture is too bulky.
- Sightlines. What you see when you walk through the front door shapes how a home feels.
Gathering Accurate Measurements and Key Facts Before You Open Any Planning Software
Good plans begin with good numbers. Before drawing anything, collect:
- The length of every wall
- Door and window sizes and positions
- Ceiling height
- Locations of fixed items such as radiators, sinks, and outlets
A simple sketch with numbers is enough. Estimated measurements are the most common reason a digital plan fails in real life, so take your time here.
Choosing a Simple Browser-Based Tool That You Will Actually Open and Keep Using
You do not need professional software for a home project. A browser-based option such as 3DFloorPlan lets you start immediately, with nothing to install and no manual to study. That matters, because the best planning tool is the one you actually use. When your first result appears within minutes, you stay motivated to refine it.
Building the Shell, Adding Doors and Windows, and Furnishing Rooms at True Scale
Once you have a tool, follow a steady order of work.
Build the shell first. Draw the outer walls, then interior partitions. Rooms need correct shapes before they need sofas.
Place openings carefully. Check which way each door swings and whether anything blocks it. Windows decide where light enters and where furniture can sensibly sit.
Furnish at real dimensions. It is tempting to shrink a bed to make a room look roomier, but that only postpones the disappointment.
Walk it virtually. Trace daily routes such as front door to kitchen, bedroom to bathroom, desk to coffee machine. Leave about 90 centimeters (three feet) for main paths.
Save alternatives. Never overwrite your first idea. Keep versions side by side and choose calmly.
Using a Floor Plan Generator AI to Skip the Blank Canvas and Get a Strong First Draft Fast
Starting from nothing is where many people stall. This is where a floor plan generator AI earns its place. Instead of drawing from scratch, you describe the home you want and the tool proposes a layout. The floor plan generator is built for exactly that: quick first drafts you can react to. Reacting is always easier than inventing.
To get useful drafts, give the AI good information:
- Room count and purpose. “Two bedrooms, one study, open kitchen” beats “small house.”
- Approximate size. Total area or plot dimensions keep results realistic.
- Lifestyle notes. Mention if you cook a lot, work from home, or host guests.
- Variations. Generate several options and compare them.
Then bring the best draft into your 3D workflow and refine it using the steps above.
Drawing From Scratch Versus Generating With AI: Which Approach Fits Which Kind of Project?
| Approach | Best for | Watch out for |
| Drawing from scratch | Exact existing rooms, precise control | Slow start, blank-page stress |
| AI-generated draft | New ideas, fast options, beginners | Needs checking against real constraints |
| Combination | Most projects | Takes a little discipline to refine |
For most people, the combination wins: generate ideas, then fine-tune by hand.
Renovators, Movers, Landlords, Business Owners, and Students Who Benefit Most From 3D Planning
Renovators can test a knocked-through wall or an extended kitchen before committing money.
Movers can drop their current furniture into a new floor plan and learn what actually fits.
Landlords and agents can present clearer layouts that help tenants and buyers decide faster.
Shop and café owners can plan counters, seating, and queues so customers move naturally.
Students can practice spatial thinking without expensive software.
Common Planning Mistakes That Sneak Up on Even Careful People and How to Avoid Them
- Believing the AI blindly. A generated plan may ignore plumbing, structure, or building codes.
- Forgetting wall thickness. Walls occupy real space, especially in older buildings.
- Cramming rooms. If it looks tight on screen, it will feel tighter in life.
- Neglecting storage. Closets and shelves vanish from early drafts and are painful to add later.
- Skipping expert review. Structural changes always need an engineer or architect.
A Five-Minute Pre-Build Checklist to Run Through Before You Commit Money to Any Layout
Before you approve a plan, ask yourself:
- Do all doors open fully without hitting anything?
- Is there a clear path through every room?
- Does each room get natural light where it matters?
- Is there enough storage?
- Have I checked the plan against real measurements?
If any answer is no, adjust the plan now. It costs nothing today and a lot tomorrow.
Final Thoughts: Why Testing Your Space on Screen First Leads to Better Decisions in Real Life
Great spaces are rarely lucky accidents. They come from testing, adjusting, and testing again. When you create 3D floor plan layouts and use a floor plan generator AI to speed up the first draft, you get a low-risk way to explore ideas and a clearer conversation with anyone who helps you build.
So pick one room, grab a tape measure, and open 3DFloorPlan. Try the floor plan generator for a first draft, shape it in 3D, and see what you discover. Your future self, standing in a perfectly fitted room, will thank you.