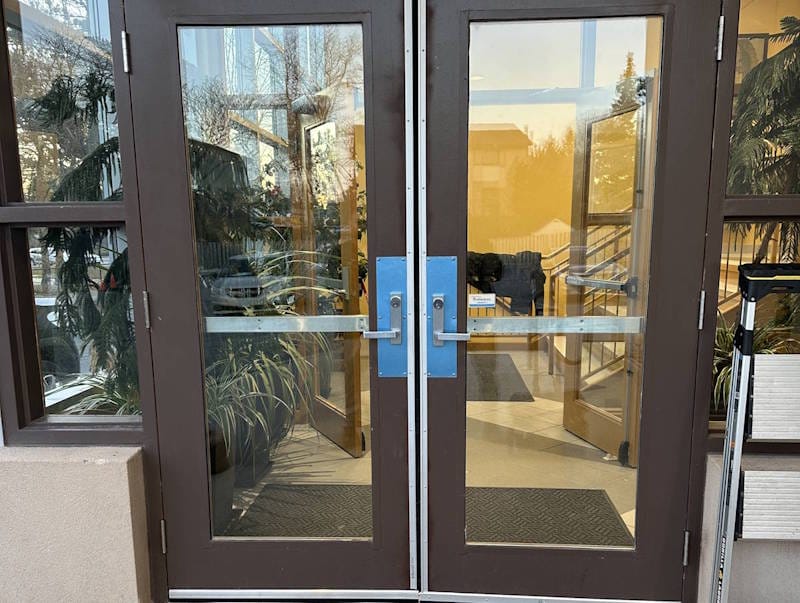
Major building upgrades can improve safety‚ energy performance‚ tenant experience‚ and long-term property value‚ but they can also create disruption when planning is incomplete. Before construction begins‚ property managers need to understand how the work will affect access‚ daily operations‚ budgets‚ contractors‚ occupants‚ and existing building systems. A successful project depends as much on preparation and coordination as it does on the quality of the materials being installed.
The same planning principles apply across North American markets‚ even when local codes‚ weather conditions‚ and contractor requirements differ. A project involving door installation in Toronto‚ for example‚ may require coordination among installers‚ building staff‚ security teams‚ tenants‚ delivery schedules‚ measurements‚ accessibility requirements‚ and municipal or provincial standards. Similar coordination is needed for projects in other cities‚ whether the upgrade involves entrances‚ roofing‚ elevators‚ electrical systems‚ or major mechanical equipment.
Define the purpose of the upgrade
Before requesting quotes or selecting materials‚ property managers should identify what the project is expected to accomplish. A building upgrade may be intended to address recurring maintenance problems‚ improve accessibility‚ reduce energy use‚ modernize the appearance of the property‚ or prepare the building for a new type of tenant.
Without a clear objective‚ the project can expand unnecessarily or fail to solve the original problem. For example‚ replacing a visible component may not help if the real issue is structural movement‚ poor drainage‚ outdated electrical capacity‚ or an improperly designed opening.
A useful project brief should explain:
- The Existing Problem that needs to be addressed
- The Desired Outcome after the work is completed
- The Areas Of The Building affected by the upgrade
- The Occupants Or Operations likely to experience disruption
- The Budget Range and preferred completion period
- The Performance Standards the finished work must meet
Review the building’s current condition
A major upgrade should not be planned in isolation from the rest of the building. Existing systems may affect how the work is completed and whether additional improvements are necessary.
Before construction begins‚ managers should review relevant drawings‚ inspection reports‚ maintenance records‚ and previous renovation documents. Older buildings may contain hidden conditions that were not visible during the first site visit. These can include outdated wiring‚ moisture damage‚ shifting frames‚ undersized mechanical systems‚ inaccessible shutoff points‚ or undocumented alterations.
A physical assessment can help identify conflicts before workers arrive. Depending on the project‚ this may involve opening small sections of walls‚ checking structural conditions‚ testing electrical capacity‚ reviewing drainage‚ or measuring clearances and access routes.
Confirm code and accessibility requirements
Building codes and accessibility standards can affect everything from doorway widths and hardware placement to fire separation‚ ventilation‚ electrical work‚ and emergency exits. Requirements may also differ depending on the age‚ occupancy type‚ and intended use of the property.
Property managers should confirm which permits‚ inspections‚ and professional approvals are required. Relying on assumptions can delay the project if inspectors identify non-compliant work after installation.
Accessibility should be reviewed early rather than treated as a final adjustment. Changes to entrances‚ corridors‚ washrooms‚ elevators‚ ramps‚ or common areas may affect how people with mobility limitations move through the building. Correcting these details after construction is usually more expensive than including them in the original plan.
Plan around building occupants
In an occupied property‚ construction affects more than the work area. Noise‚ dust‚ blocked corridors‚ elevator use‚ temporary closures‚ and contractor traffic can disrupt tenants and visitors.
Managers should determine:
- Which Entrances Or Areas will be unavailable
- Whether Alternative Routes are accessible and clearly marked
- What Hours noisy work can take place
- How Deliveries and waste removal will be handled
- Whether Security Procedures need temporary changes
- How Much Advance Notice occupants require
A communication schedule is often as important as the construction schedule. Occupants should know what is happening‚ why it is necessary‚ when it will begin‚ and how long the disruption is expected to last. Updates should also be provided if the timeline changes.
WOMEN IN BUSINESS: The Most Influential Women in Arizona for 2026
WOMEN IN REAL ESTATE: The Most Influential Women in Commercial Real Estate for 2026
Compare contractor quotes carefully
The lowest price does not always represent the lowest total cost. Quotes should be reviewed by scope‚ not only by the final number.
One contractor may include demolition‚ disposal‚ permits‚ finishing work‚ and after-hours scheduling‚ while another may price only the main installation. Materials may also differ in grade‚ warranty‚ expected service life‚ and compatibility with the existing building.
Property managers should ask each contractor to clarify:
- Materials And Product Specifications
- Labour Included In The Price
- Preparation And Demolition Work
- Disposal Of Old Materials
- Permit And Inspection Responsibilities
- Warranty Coverage
- Expected Start And Completion Dates
- Exclusions And Possible Additional Costs
Comparing equivalent scopes reduces the risk of choosing a low quote that later grows through change orders.
Coordinate different trades
Major upgrades often involve more than one contractor. An entrance project‚ for example‚ may require coordination between door installers‚ electricians‚ access-control technicians‚ glaziers‚ painters‚ and security providers. Mechanical upgrades may involve electrical work‚ structural supports‚ roof penetrations‚ and control-system specialists.
The sequence of work matters. If one trade arrives before the site is ready‚ delays can affect every contractor scheduled afterward. A central project schedule should identify dependencies‚ inspection dates‚ delivery times‚ and responsibilities for preparing each work area.
One person should also be assigned to approve changes and answer questions. Unclear authority can lead to delays or inconsistent decisions on site.
Prepare for hidden conditions
Even careful planning cannot eliminate every surprise. Older buildings frequently contain concealed damage‚ outdated components‚ or conditions that differ from available drawings.
A contingency allowance gives the project room to respond without immediately exceeding the budget. The appropriate amount depends on the building’s age‚ the complexity of the work‚ and how much of the existing structure is hidden.
Managers should also agree on a change-order process before construction begins. Any additional work should be documented with its cost‚ schedule impact‚ and reason for being necessary. Verbal approvals can create confusion later.
Protect access and security during construction
Temporary openings‚ disabled access-control systems‚ and contractor movement can create security risks. Property managers should plan how the building will remain secure throughout the project.
This may include temporary barriers‚ revised key or card access‚ security staff‚ monitored entry points‚ and procedures for tools or materials left on site. Fire exits and emergency routes must remain usable‚ even when nearby areas are under construction.
At the end of each workday‚ someone should confirm that temporary closures are stable‚ doors and gates are secured‚ and public areas are free of hazards.
Plan for maintenance after completion
A completed upgrade still requires ongoing care. New equipment‚ finishes‚ entrances‚ and building systems should be added to the property’s maintenance schedule.
Managers should collect warranties‚ product manuals‚ inspection certificates‚ final drawings‚ and contractor contact information. Building staff may also need training on new controls‚ access systems‚ safety procedures‚ or maintenance requirements.
A final walkthrough should document unfinished items and confirm that all systems operate as intended. This process‚ often called a deficiency review‚ gives the contractor a clear list of issues to correct before the project is formally closed.
A better upgrade begins with better preparation
Major building improvements can deliver long-term value‚ but only when the project is based on accurate information and realistic planning. Property managers need to understand the existing conditions‚ define the intended outcome‚ compare contractor scopes‚ communicate with occupants‚ and coordinate the work carefully.
The most visible part of an upgrade may be the finished installation‚ but the quality of the result is determined much earlier. Thorough preparation helps reduce delays‚ control costs‚ protect building access‚ and ensure that the completed work performs as expected.