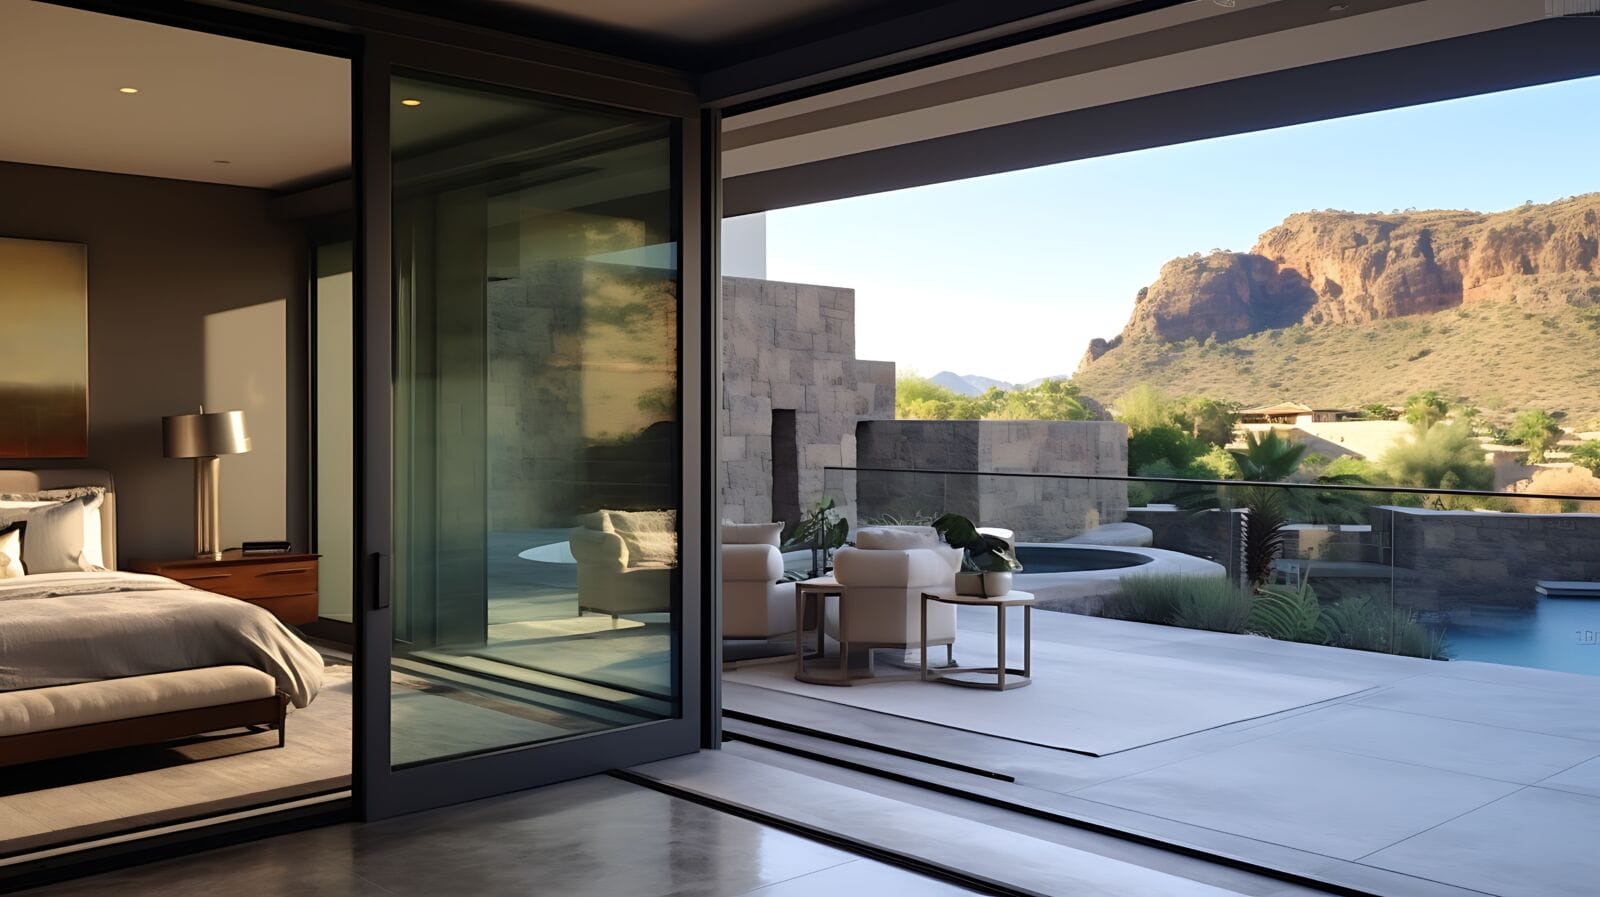
Frameless glass walls are becoming a signature of Arizona luxury homes because they solve the state’s central design equation: how to live with the country’s best sunshine and views without living in the heat. Built as moveable glass walls, they let a great room open completely to the patio in the cooler months and seal tight when summer arrives.
The Sunshine Math Behind the Trend
Phoenix is statistically the sunniest major city in the United States. According to NOAA climate data, the sun shines here during 85% of daylight hours — roughly 3,872 hours a year across 211 clear days.
That changes what a wall is for. In most climates, exterior walls keep weather out. In the Valley, for eight months a year the weather is the amenity, and a solid wall between the great room and the patio wastes the best square footage on the lot. A wall that disappears turns dining room, covered patio, and yard into one space — precisely during the season when Arizona actually entertains.
Desert Modern Made Glass the Signature
Arizona’s luxury market runs on desert modern architecture: low rooflines, deep overhangs, and glass in long horizontal runs. Its defining gesture is transparency toward the landscape — whether that is a mountain silhouette or a private, mature-planted backyard.
A framed door system interrupts that gesture with a grid of metal. A frameless sliding wall carries it, holding panels in minimal framing so a closed elevation reads as continuous glass. On lots where the outdoor space is the asset, the glazing either transmits it or taxes it.
A Valley Project: Crystalia Glass
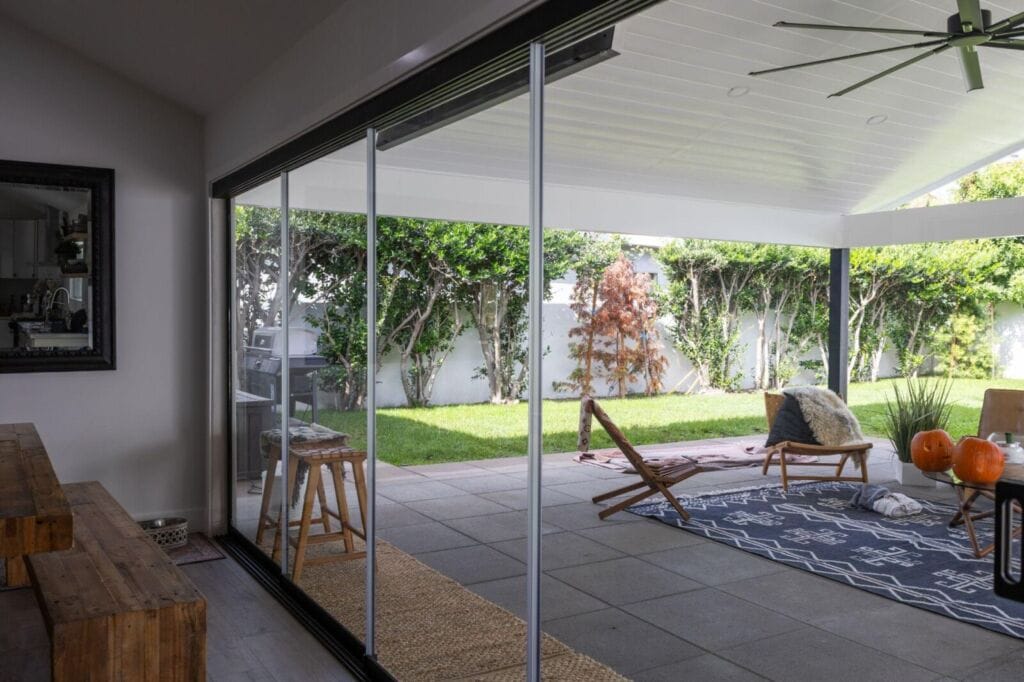
The clearest way to understand the detail is to see one built. Project manufactured and installed by Crystalia Glass, replaces the rear elevation of a single-story home with a multi-panel frameless sliding wall between the dining room and a covered patio.
Two things stand out. First, the opening: with the panels slid clear, there is no visual break at all between the table inside and the seating area outside — the ceiling runs on, the rugs line up, and the room simply continues. Second, the sightline when it is closed: the panels meet in slim vertical stiles rather than a grid of frames, so the glass stays a window onto the yard instead of a wall of hardware.
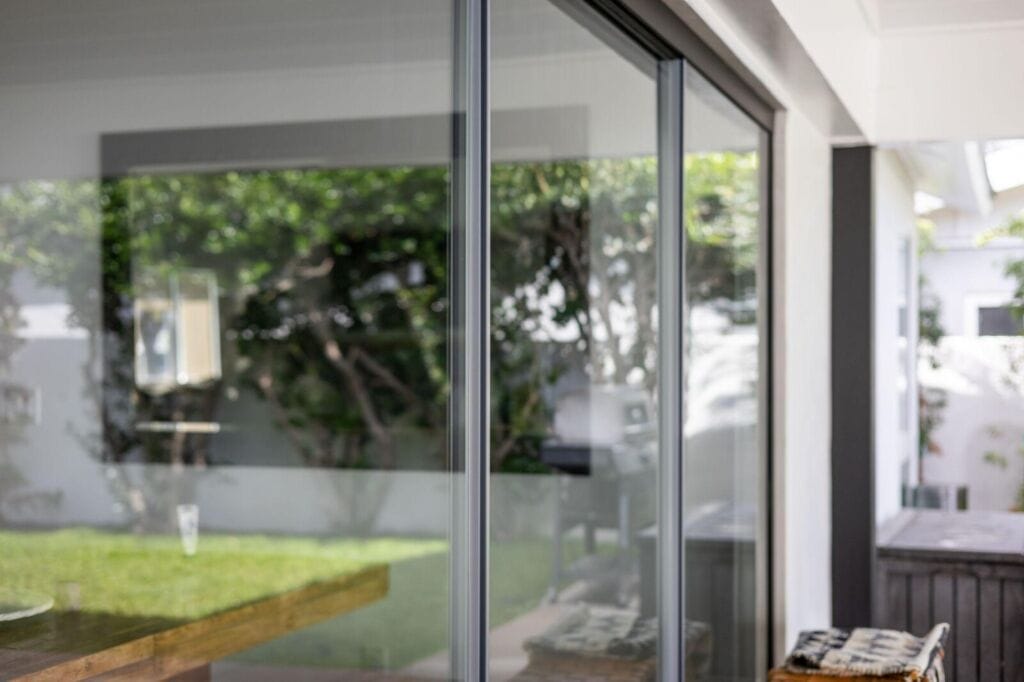
The hardware is the part homeowners feel daily. A recessed step-on lock secures the wall without a bulky handle interrupting the panel, and bottom-rolling gear with self-leveling rollers keeps panels this size gliding easily rather than fighting the track.
Engineered for Monsoon Season, Not Just Postcard Season
Any glass wall performs in April. Arizona’s test is June through September — triple-digit heat and monsoon storms arriving with dust and sideways rain.
Water management comes first: exterior-rated frameless sliding walls carry an integrated drain at the track, so storm water is shed rather than pooling at the threshold. Tempered glass provides the safety margin, with laminated glass available.
Heat is handled by design rather than any single product claim. Glazing gets specified by exposure, and the biggest openings belong under the deep shade structures desert modern already favors — the wall opens beneath a full covered patio. That pairing is practical: Scottsdale’s shade coverage sits near 13% outside the McDowell Sonoran Preserve, which is why covered patios rank so high with Valley buyers.
What Valley Buyers Are Asking For
In current Scottsdale luxury market analysis, larger windows and doors rank among top buyer priorities, with national data showing demand for more glazing and multi-glide openings. With Scottsdale’s median sold price near $994,800 and roughly six months of inventory, buyers can be selective — and a wall that disappears is among the most differentiating features a Valley listing can carry.
Frequently Asked Questions
Can frameless glass walls handle monsoon season? Yes, when the system is rated for exterior use. The critical detail is an integrated drain at the track that sheds storm water instead of letting it pool, paired with tempered or laminated glass.
Do glass walls make a desert home hotter? Not when planned by exposure. The Arizona approach places large glass under deep shade structures and keeps the biggest openings off unprotected west sun.
How wide can the opening be? Runs of up to 12 panels are possible, with panels up to 10 feet tall — enough to make an entire elevation operable.
Can one be added to an existing home? Often, yes, as part of a remodel providing the structural opening. Header and slab conditions determine feasibility, and HOA review belongs in the schedule from the start.
The Bottom Line
Every force points the same direction: the sunniest major-city climate in America, an architecture built on transparency, buyers asking for bigger glazing, and hardware engineered for real monsoon weather. In a state where the yard and the patio are the luxury, the wall that can disappear has become the one worth paying for.