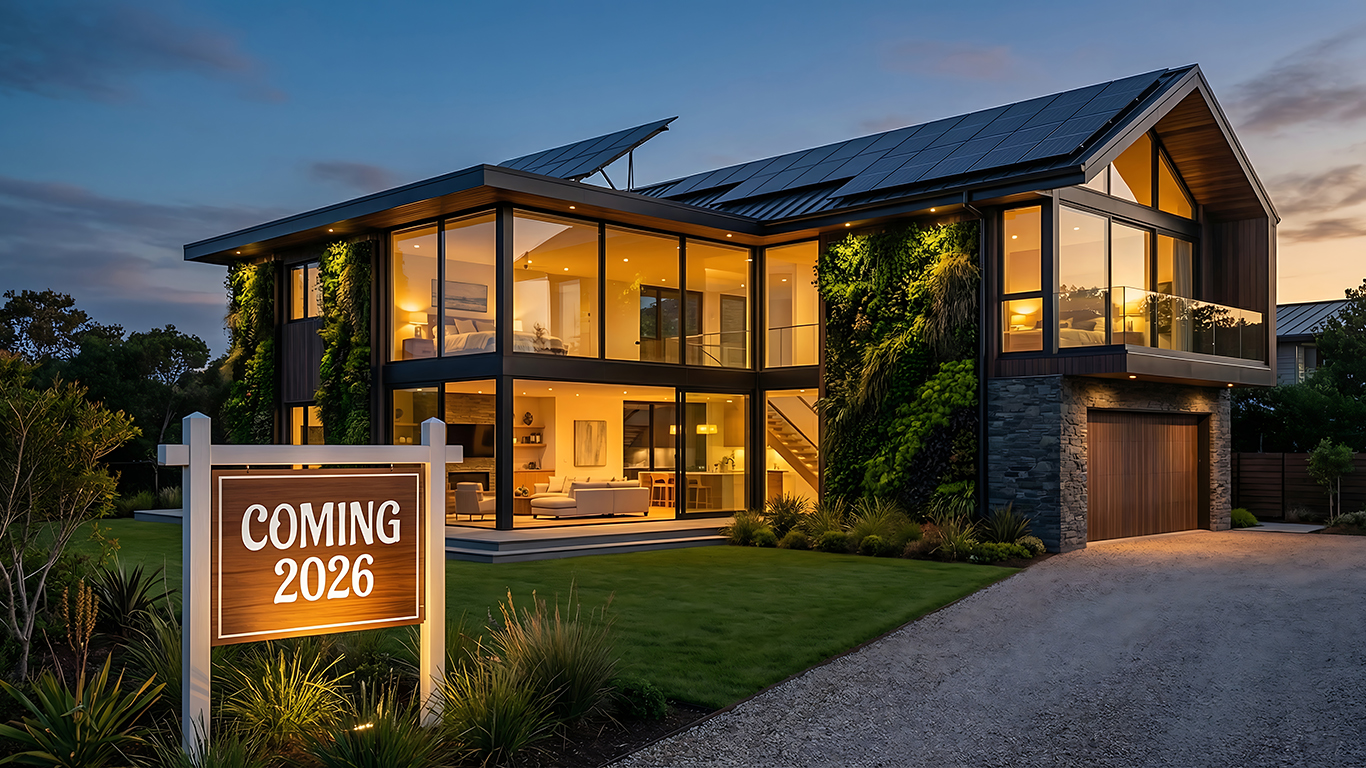
Residential architecture across the United States has evolved to prioritize energy self-sufficiency alongside traditional design metrics. For high-end real estate, integrating grid-tied backup capabilities while maintaining aesthetic integrity has become increasingly important in 2026. Modern home energy technology is designed to blend into a property’s silhouette, avoiding the industrial appearance of earlier equipment. Whether working on a new custom building or restoring a heritage estate, accommodating power storage within the overall visual design is achievable. Modular home energy storage systems are becoming an essential part of this approach, allowing luxury residences to expand energy capacity while maintaining a clean architectural vision.
Elevating the aesthetic of renewable energy
Historically, placing energy infrastructure meant hiding it behind ancillary structures. Contemporary American architecture demands a more sophisticated approach, where clean, minimalist design principles extend directly to the renewable sector. Compact profiles and textured matte finishes allow these systems to sit naturally alongside premium building materials.
Selecting the right solar battery involves evaluating its physical footprint, visual finish, and storage capacity. A well-designed unit can integrate naturally with modern homes while maintaining architectural cohesion.
Smart placement strategies for contemporary layouts
When you evaluate the optimal location for power equipment, careful spatial planning is essential. Determining the correct placement requires balancing technical accessibility with architectural flow.
Customizing garage and carport enclosures
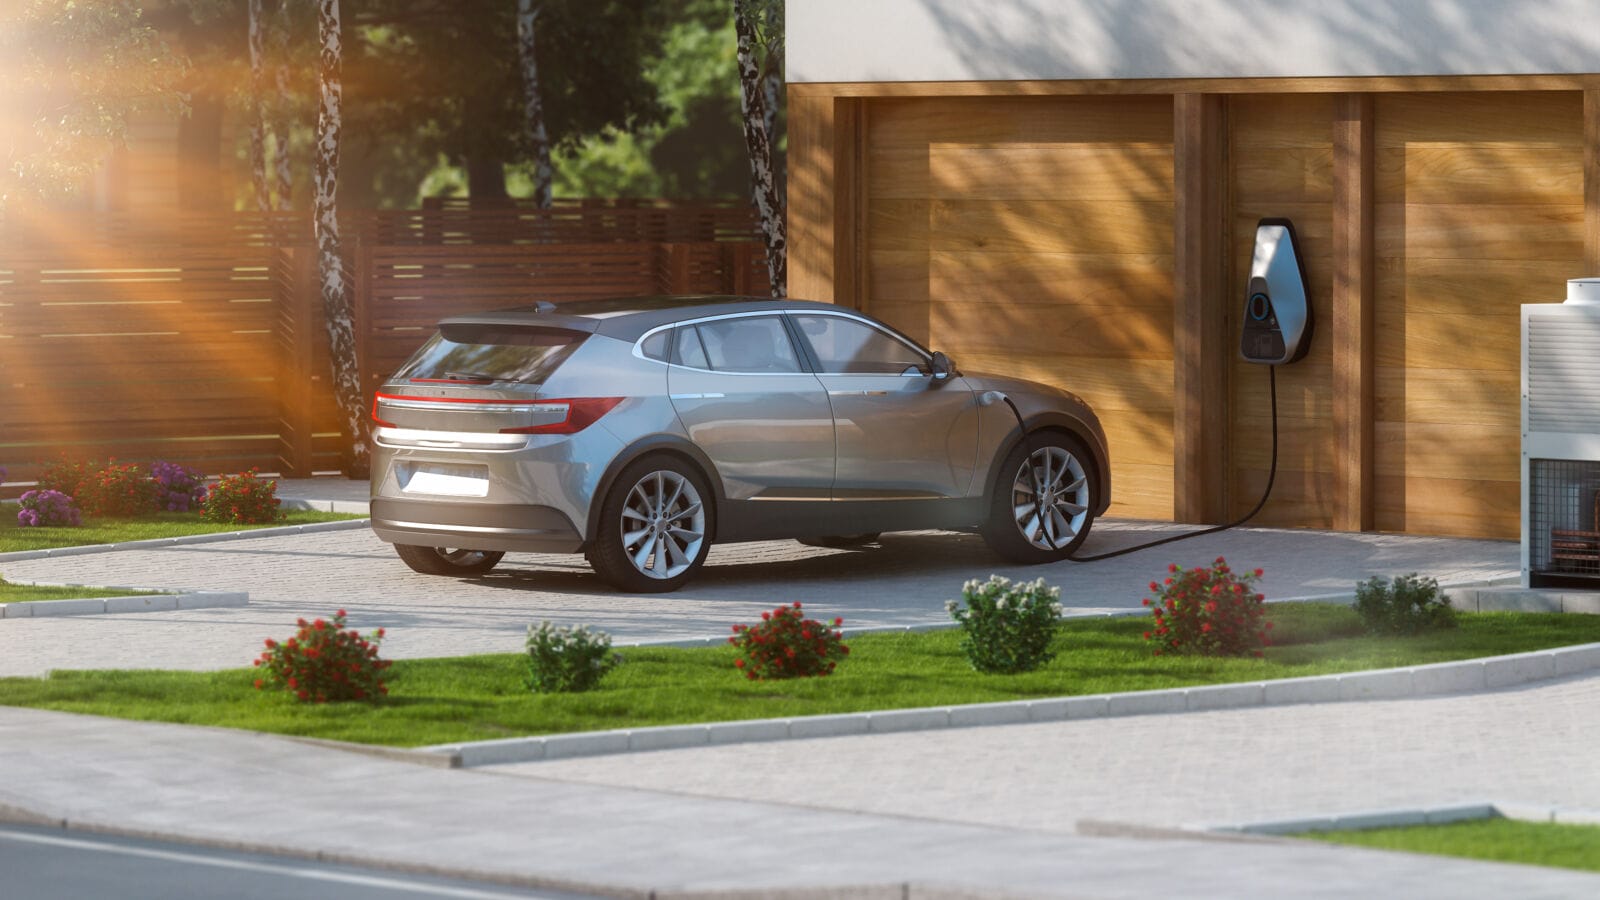
Recessing equipment directly into flush wall cabinetry keeps the garage area structurally organized and visually clean. This architectural approach ensures the system remains protected from weather variations while preserving necessary floor space for high-end electric vehicles. It transforms a standard parking perimeter into a functional, integrated energy hub without adding visual clutter to the exterior facade or interior corridors.
Designing dedicated utility basements
Subterranean spaces provide clear structural advantages for discrete power management. Carving out a specialized mechanical room in the basement keeps primary living areas free of technical equipment. This method also supports stable ambient temperature regulation, which assists in maintaining equipment efficiency throughout varying seasonal changes. A well-designed subterranean setup operates entirely out of sight while consistently fulfilling the property’s power requirements.
Blending outdoor units with landscaping
Exterior placement is highly effective when paired with structured landscape architecture. Custom-built slatted timber screens or integrated stone planters can logically camouflage external units. The equipment fades into the garden design, ensuring the architectural lines of the main residence remain uninterrupted. Native vegetation can further soften the structural impact, helping you align the technology with the surrounding environment gracefully.
Scaling capacity without compromising design
Large estates naturally draw higher electrical loads to operate zoned climate control, extensive lighting networks, and heated pool systems. Scaling the power supply to meet these sustained demands should not introduce visual clutter to the property layout. Modular systems address this architectural challenge effectively. Instead of utilizing mismatched components, you can stack modular units that maintain a cohesive visual standard.
This scalability ensures adequate reserve power for high-draw amenities. Integrating a scalable home battery network ensures stability during local grid outages. Advanced solutions such as EcoFlow Ocean Pro offer streamlined modularity, allowing storage capacity to scale alongside the needs of larger residences. With configurations reaching up to 80kWh and support for demanding household loads, the system can help power high-consumption appliances such as zoned HVAC systems, extensive lighting, and heated pools without compromising architectural design.
Maximizing efficiency with intelligent mode systems
Hardware integration represents only a portion of modern energy architecture; the underlying software dictates the overall operational stability of the estate. In 2026, premium residential properties rely heavily on automated energy orchestration. Systems utilizing Intelligent Mode allow the home’s power network to adapt to environmental variables without constant human oversight.
As daytime solar generation peaks, the software automatically routes power to high-consumption zones or reserves it for when you need it most in the evening. Homeowners do not have to manually adjust settings or actively monitor generation rates. The Intelligent Mode handles load balancing in the background, ensuring the infrastructure operates efficiently while maintaining the intended comfort levels of the designed residential space.
WOMEN IN BUSINESS: The Most Influential Women in Arizona for 2026
WOMEN IN REAL ESTATE: The Most Influential Women in Commercial Real Estate for 2026
Core advantages of architectural energy alignment
Integrating power solutions intentionally during the design phase transforms the overall property experience. This structural alignment provides distinct advantages that extend beyond standard energy generation.
Preserving property valuation and visual appeal
Buyers in the current real estate market increasingly look for integrated, turnkey sustainability upgrades. Standard, uncamouflaged utility equipment can visibly detract from a property’s high-end aesthetic. By integrating these systems into the architecture, developers enhance the intrinsic value of the estate. A unified design language can strengthen buyer appeal by presenting sustainability as an intentional part of the property’s overall design.
Achieving complete energy resilience
Reliable power continuity is a core component of modern luxury residential design. Building a robust, grid-tied storage network allows a property to endure unpredictable local grid fluctuations. Storms or infrastructure blackouts do not affect the internal environment. The residence maintains stable, zoned climate control and continuous security operations, providing residents with consistent backup independence without exposed or noisy machinery.
Future-proofing the residence for modern standards
The landscape of residential power shifts steadily as battery technology advances. Adopting a modular, design-forward approach prepares the home for future capacity upgrades without structural disruption. As property footprints expand, a standardized core infrastructure adapts systematically. This approach prevents costly aesthetic modifications in subsequent years, ensuring you keep the property’s energy strategy current, efficient, and structurally sound.
Finding design-focused experts for high-end setups
Executing an integrated architectural concept requires collaboration with specialists who understand advanced power dynamics and structural design. Standard residential utility layouts frequently fall short for bespoke estates. The objective is to consult professionals who help you respect the architectural boundaries of the property and can map out invisible cable routing and precise unit placement.
Finding a qualified solar installer near me can help homeowners connect with professionals capable of high-tier layout planning. These specialists work directly alongside architectural teams to ensure that technical components align with the property’s structural specifications. This collaborative approach creates a cohesive energy ecosystem that supports both performance and design integrity.
Conclusion: Blending design and sustainability
The modern American home demonstrates that high-end residential design and renewable efficiency function together effectively. As of 2026, integrating clean power aligns directly with the visual integrity of a luxury estate. By treating energy storage as a fundamental architectural element rather than an external addition, properties achieve a balanced visual profile.
The integration of structural design and capable energy technology ensures the residence remains a highly functional, self-sustaining environment. If you are planning a new build or a major property renovation, prioritizing this architectural synergy early in the process will ensure the home meets both aesthetic and operational standards for decades to come.