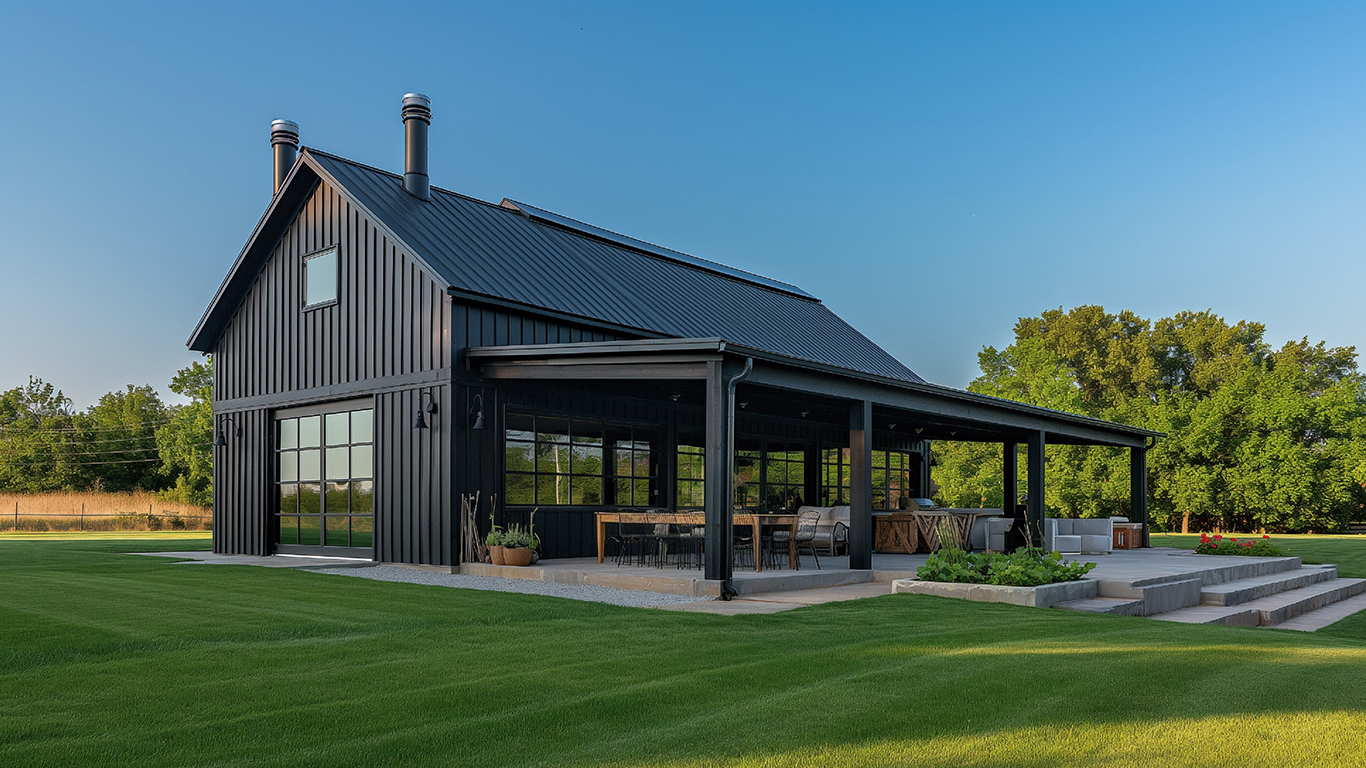
Anyone shopping for rural land in Tennessee eventually runs into the same question: build a traditional stick-built house, or go with a barndominium instead.
The answer depends less on style preference and more on how the property will be used, what the land looks like, and how well the home holds up against Tennessee’s climate and terrain.
Both options can result in a comfortable, well-built home. The difference shows up in the details: how the structure performs on Tennessee land, how fast it comes together, and how easily it adapts as needs change.
What Rural Tennessee Living Actually Demands From a Home
Rural Tennessee properties come with different pressures than a suburban lot in Nashville or Knoxville. There’s more land to manage, more distance from contractors and suppliers, and often a mix of living space and working space under one roof.
A home that works well in a subdivision doesn’t always translate to five, ten, or fifty acres in a county like Rutherford, Maury, or Bedford. That’s part of why barndominiums have gained ground across rural Tennessee specifically.
Access to utilities, distance from emergency services, and exposure to open weather all factor into what kind of structure makes sense on Tennessee farmland or wooded acreage.
These factors don’t disappear with a traditional build either, but they tend to be easier to plan around when the structure itself is simpler and more adaptable from the start.
Cost and Timeline Differences
Traditional homes rely on a longer sequence of trades: framing, sheathing, roofing, siding, and finish work, each with its own schedule and cost layer.
Barndominiums start from a post-frame or metal building shell, which collapses several of those steps into one structural phase.
- Traditional builds often run longer due to sequential trade scheduling
- Barndominium shells go up faster, shortening exposure to weather delays
- Metal exteriors reduce long-term siding and paint maintenance costs
- Fewer structural components can mean lower material waste during construction
For rural Tennessee buyers managing a budget alongside land, equipment, or livestock costs, that shorter timeline and lower long-term upkeep often matters as much as the upfront number.
Financing and insurance can look a little different too. Some Tennessee lenders and insurers are more familiar with traditional construction, so barndominium buyers sometimes need to do more homework to find providers experienced with post-frame builds in the state.
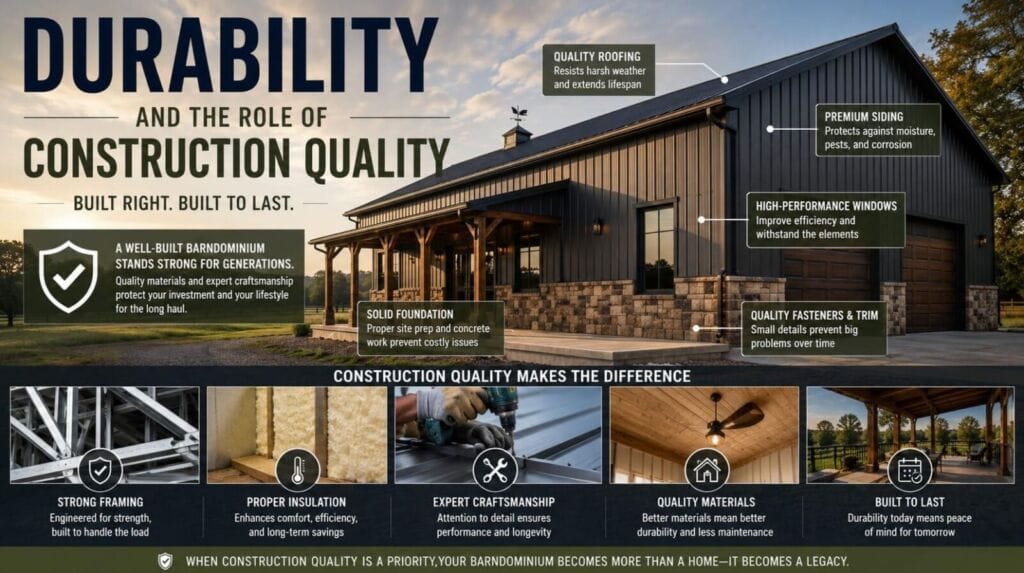
Durability and the Role of Construction Quality
Rural land in Tennessee deals with real weather swings: heavy summer storms, wind exposure in open fields, and humidity that wears on wood siding over time.
Metal-clad barndominiums hold up differently than traditional wood-frame exteriors under those conditions.
- Steel exteriors resist rot, warping, and pest damage that affect wood siding
- Metal roofing sheds heavy rain and snow load more efficiently
- Post-frame construction handles wide open spans without added interior support walls
- Fewer exterior seams and joints reduce points of water intrusion over time
How well those advantages actually hold up depends heavily on the build itself. Foundation work has to account for the shell’s load distribution, and insulation has to be planned around metal panel assemblies rather than standard wall cavities.
Getting that sequence wrong is where a lot of rural barndominium projects run into trouble, which is why experienced barndominium builders in Tennessee tend to produce homes that hold up better against these conditions over the long run.
Traditional homes aren’t without their own durability track record. Decades of Tennessee building codes and trade standards exist specifically for wood-frame construction, which gives buyers a well-documented maintenance path to follow.
DEEPER DIVE: Read all the Ranking Arizona Top 10 lists here
INDUSTRY INSIGHTS: Want more news like this? Get our free newsletter here
Space, Flexibility, and Land Use
Traditional homes are typically designed around a fixed room layout from the start, with load-bearing walls locking in the floor plan early.
Barndominiums, by contrast, often keep interior walls non-structural since the shell itself carries the load.
- Interior layouts can be reconfigured later without touching the building envelope
- Attached or adjacent space can double as a shop, barn, or storage bay
- Open floor plans suit rural households that combine living and working needs
- Ceiling height and clear spans allow for larger equipment or vehicle storage
That flexibility tends to matter more on rural land than it would in a subdivision, where a home might need to double as a base for a small operation, hobby farm, or equipment storage over the years.
Resale Value on Rural Tennessee Property
Rural Tennessee buyers don’t shop for homes the same way subdivision buyers do. Land use, outbuildings, and adaptability tend to weigh as heavily as square footage and finishes.
A barndominium’s attached shop or storage bay can be a selling point for the next buyer, especially in counties where farming or equipment storage is part of daily life.
- Workshop or garage space often appraises as usable square footage in rural Tennessee markets
- Metal shells can appeal to buyers wary of long-term siding upkeep
- Traditional homes may appeal more to buyers seeking a conventional resale comparison
Appraisal practices vary by Tennessee county, so it’s worth checking how comparable barndominium sales have been valued in the specific area before finalizing a design.
Energy Efficiency and Utility Costs
Rural Tennessee properties often sit farther from the grid infrastructure that suburban homes take for granted, which makes energy efficiency a bigger factor in day-to-day costs, especially through the state’s humid summers.
Metal buildings can run hot or cold quickly without the right insulation package, but modern post-frame construction addresses this with continuous insulation layers across the shell.
- Spray foam or rigid board insulation under metal panels reduces thermal transfer
- Simpler roof lines mean fewer places for conditioned air to escape
- Open floor plans can reduce the number of separately zoned HVAC runs needed
Traditional homes have their own well-established insulation standards, built around stud-cavity depth and standard batt or blown-in materials.
Either approach can perform well, but the insulation strategy has to match the shell type rather than being treated as an afterthought once framing is complete.
For rural buyers running wells, septic systems, or outbuildings off the same utility connection as the home, efficiency gains add up more noticeably over a full year than they might in a smaller urban footprint.
Planning Before You Build in Tennessee
Whichever direction a buyer leans, rural Tennessee builds carry planning steps that suburban construction doesn’t, from septic and well placement to driveway access and utility runs across open land.
Skipping any of those steps early tends to surface as a costly change order later, once site work or foundation pours are already underway.
Soil testing, setback requirements, and permitting timelines can all vary significantly between Tennessee counties, which makes early planning more important on rural land than in a platted subdivision.
Working through the steps involved in building a barndominium before breaking ground helps surface those site-specific requirements while there’s still room to adjust the plan without added cost.
Making the Right Call for Your Tennessee Land
Neither option is universally better. A traditional home still makes sense for buyers who want a conventional layout and aren’t planning to mix living space with workshop or storage needs.
But for rural Tennessee land where flexibility, weather resistance, and a faster build timeline matter, a barndominium often lines up more closely with how the property will actually be used.
The right choice comes down to the land itself, how it will be used day to day, and how much the layout might need to change over time.