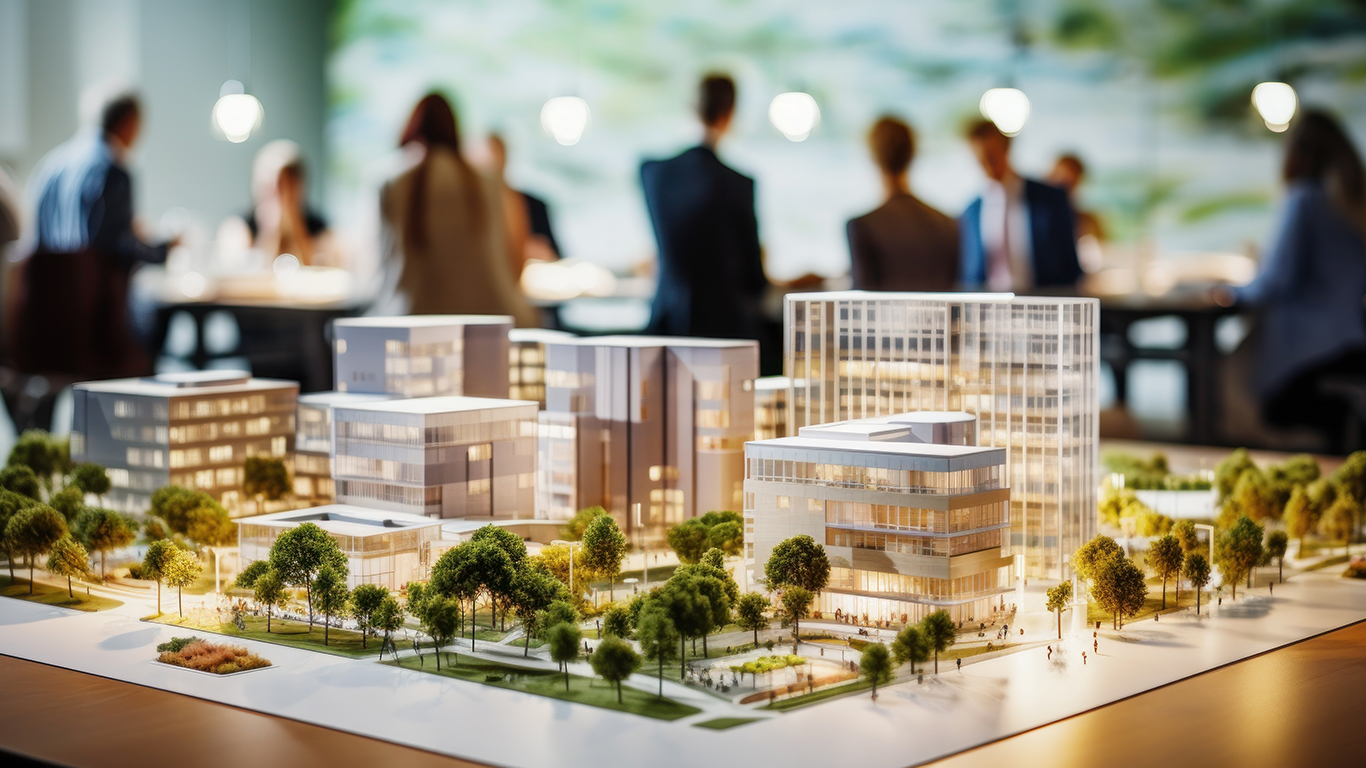
Here’s a problem every Arizona developer knows well: the pressure to lease, finance, and win support for a project starts long before there’s a building to show for it. A broker is trying to land an anchor tenant while the site is still graded dirt. An investor committee wants to understand the asset before the equity goes in. A city presentation is due while the design is barely past schematic. The project has to compete for attention, capital, and tenants — and the one thing that would make it easy to sell, the finished building, is a year or two away.
Real photography always arrives too late to help with any of that. In the gap between concept and completion, commercial 3D renderings have become one of the more practical tools a development team has, not as presentation polish but as a way to communicate a project’s value while it still lives in drawings and proformas. In a Greater Phoenix market moving as fast as this one, the teams that can clearly show what they’re building — before it exists — hold a real advantage in the conversations that determine whether it gets leased, funded, and approved.
Commercial Projects Are Marketed Before They’re Finished
The list of things a development team needs visuals for, well before delivery, is long. Investor decks and lender presentations. Leasing campaigns and broker packages. Municipal and planning-board presentations. Public announcements and PR coverage. Tenant tours of space that doesn’t physically exist yet. Website launches for a project still under construction.
Every one of these has to happen on a timeline that runs ahead of the building. For projects still in planning, entitlement, construction, or lease-up, working with a commercial 3d rendering company can help developers and brokers translate drawings into visuals that support tenant conversations, investor presentations, broker packages, and early marketing. These renderings do the job photography can’t yet do — they let everyone whose decision matters actually see the project during the long stretch when it’s still an abstraction on a set of plans.
WOMEN IN BUSINESS: The Most Influential Women in Arizona for 2026
WOMEN IN REAL ESTATE: The Most Influential Women in Commercial Real Estate for 2026
Why Arizona CRE Teams Need Strong Preconstruction Visuals
Arizona’s development environment makes this more pressing than in slower markets. Greater Phoenix has seen sustained activity across nearly every product type — industrial and logistics facilities pushing out along the freeway corridors, office repositioning in the core, mixed-use projects reshaping urban infill, and a heavy multifamily and build-to-rent pipeline across both the West Valley and East Valley.
That level of activity means competition. A tenant weighing an industrial building has options. An investor comparing multifamily deals has a stack of them. When several comparable projects are all chasing the same tenants and capital, the one that communicates its value most clearly has an edge — and much of that communication happens through visuals, before any of the competing projects can offer a tour. In a market this active, being able to show why a project stands out, early, is part of how deals get done.
Match the Rendering Type to the Business Goal
Not every project needs every asset, and the smartest teams choose visuals based on what business problem they’re solving rather than treating renderings as an interchangeable menu:
- Exterior hero rendering — establishes the project’s identity and curb appeal, the image that anchors the whole campaign.
- Aerial rendering — communicates scale, access, land use, and the surrounding context, which matters enormously for industrial and larger sites.
- Interior rendering — sells the lobby, office, amenity, or retail experience that tenants actually respond to.
- Site plan visualization — clarifies circulation, parking, access, and phasing.
- 3D floor plan — helps tenants understand the space and how they’d occupy it.
- Animation — carries the arrival sequence and the broader project story for a stakeholder presentation.
- Virtual tour — supports remote leasing and gives a prospect a deeper feel for the project.
The point isn’t to produce all of them. It’s to produce the ones that move the specific conversation the project needs to win.
How Renderings Support Leasing Conversations
For brokers and leasing teams, renderings answer the questions tenants actually ask about space they can’t yet walk. What does arrival at the building feel like? What’s the lobby experience? How do the office floor plates work for their layout? What amenities come with it, what are the views, how does signage and parking and access play out?
A strong visual package lets a broker walk a prospective tenant through all of that before a single wall is built, showing the building experience, the amenities, the outdoor areas, the tenant-improvement possibilities, and the neighborhood context around it. For brokers, the real test is whether the visual answers the tenant’s questions — not just whether the building looks good. Renderings that give a tenant enough to picture themselves in the space build the confidence to commit early, which is exactly when developers most want to lock in leasing.
How Renderings Support Investor and Lender Presentations
On the capital side, renderings do a different job. They don’t replace underwriting — the numbers stand or fall on their own — but they help explain the project behind the spreadsheet.
An investor or lender evaluating a deal is assessing more than the proforma. They’re weighing the location story, the project’s market positioning, the target tenant profile, the amenity strategy, the design quality, the site context, and what actually differentiates it from the competing deals on their desk. Renderings make all of that legible in a way a rent roll can’t. For a phased development or an adaptive reuse play, visuals can be the difference between a committee that grasps the vision and one that can’t quite see it. In a selective capital environment, the clarity of that project story matters, and renderings are a meaningful part of how it gets told.
What Different Asset Classes Need Visually
Each commercial product type has its own visual priorities, and the rendering package should reflect what that asset class is really selling:
- Industrial and logistics — scale, loading, truck courts, the office component, freeway access, and yard space. Tenants here evaluate function and access above aesthetics.
- Office — the lobby, the amenities, the daylight, the shared spaces, and the exterior identity that signals Class A positioning.
- Retail — storefronts, the pedestrian experience, signage, parking, and the overall tenant mix and energy.
- Hospitality — the arrival, guest rooms, lobby, pool, restaurant and bar, and the connection to the local setting.
- Multifamily — unit interiors, the leasing office, the amenity package, and the outdoor and lifestyle spaces.
- Mixed-use — ground-floor activity, pedestrian flow, the public realm, and how the vertical mix of uses works together.
Getting the emphasis right for the asset class is what separates a rendering package that supports the deal from one that’s merely attractive.
Common Mistakes in Commercial Rendering Packages
The recurring errors are worth naming. Producing the visuals too late to support preleasing or the capital raise. Showing a generic building with no real market positioning. Omitting the site context that tenants and investors need. Leaving out human scale, so nobody can read how the space feels. Inconsistent finishes across the package. Unrealistic landscaping or amenities that set up disappointment. Visuals that don’t actually match the leasing story the brokers are telling. No separate crops for web, print, social, decks, and PR. And failing to update the renderings after the design changes, so the marketing and the actual building drift apart.
What to Include in a Commercial Rendering Brief
A tighter brief produces more useful visuals and less wasted spend. Before commissioning a package, define:
- The project type and location
- The target tenant or buyer
- The specific business goal the visuals serve
- The required viewpoints and camera angles
- The asset class and its priorities
- The key amenities to feature
- The surrounding context to include
- Parking, access, and circulation
- Branding and signage needs
- The finish level
- The delivery formats for each channel
- The timeline
- What’s final versus conceptual
Clarity on these up front means the renderings serve the leasing and capital conversations they’re built for, rather than needing to be redone.
Commercial renderings aren’t just presentation polish. Used early in the development cycle, they help Arizona teams align stakeholders, support leasing and investment conversations, and explain a project during the long window when it can’t yet be photographed. The goal was never prettier images — it’s clearer project communication. And in a Greater Phoenix market where good projects are competing hard for the same tenants and capital, the ability to show what you’re building before it’s built is often what keeps a project moving while the competition is still describing theirs.