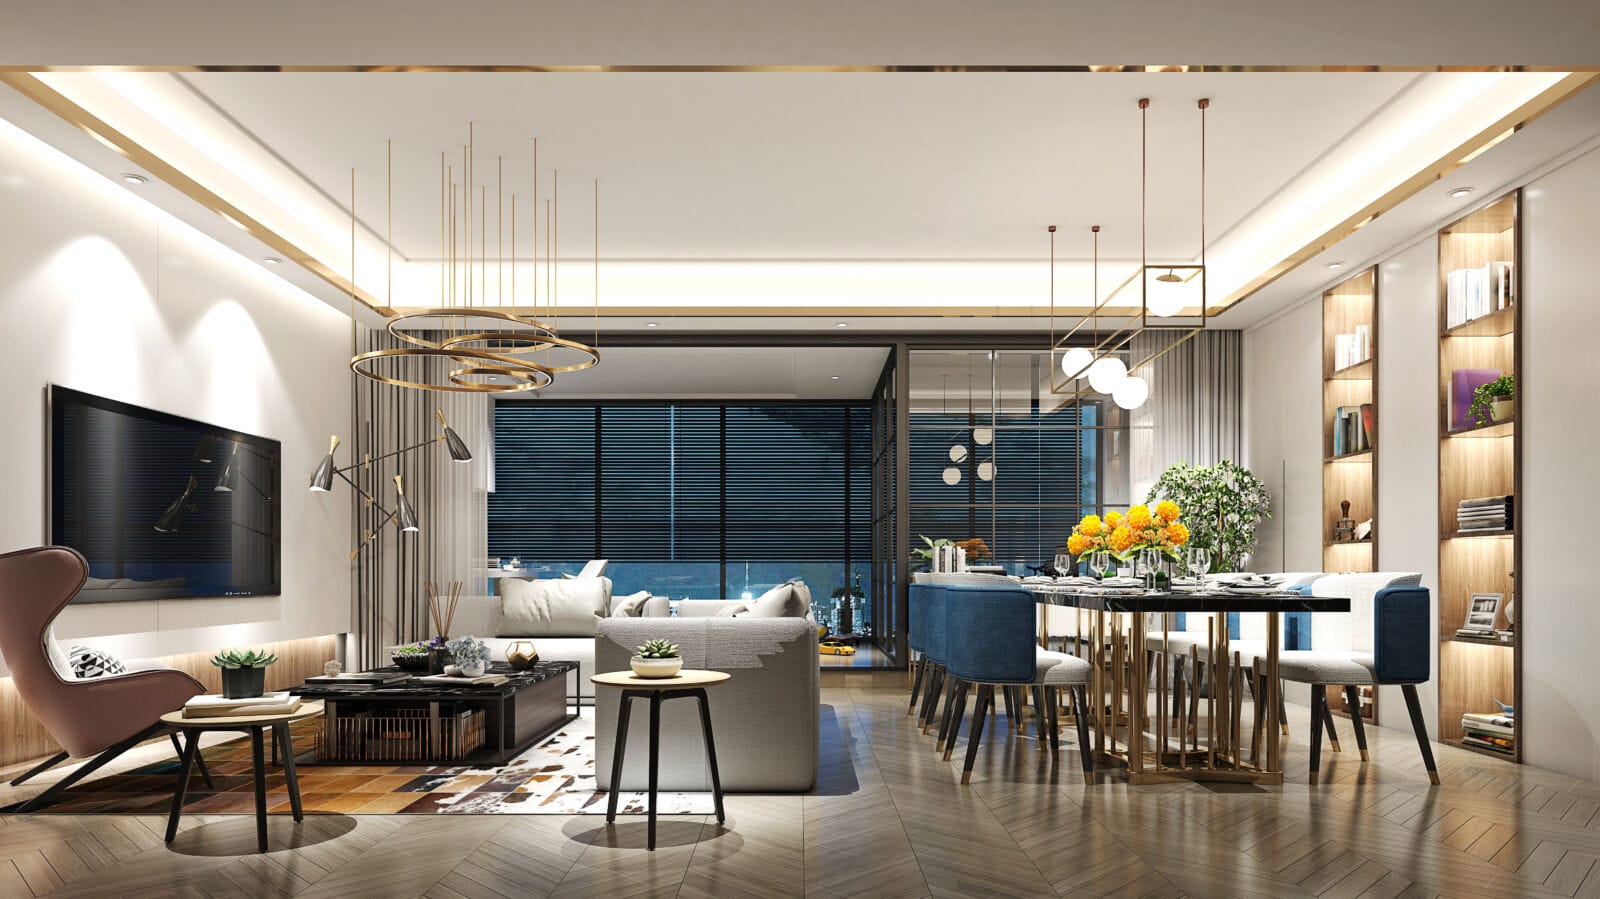
There’s a moment in every custom home project when the dream stops being abstract. It happens over a drafting table or a screen full of CAD lines, when square footage turns into rooms and rooms turn into a life. That moment belongs to the floor plan — the quiet blueprint that decides whether a house feels grand or merely large.
High-end residential design has shifted dramatically over the past decade. The formal dining rooms and compartmentalized parlors of the 1990s have given way to something more fluid, more intentional, and frankly, more livable. Today’s buyers want drama without sacrificing comfort, and that balance lives entirely in the plan.
What Separates a Luxury Plan From a Big One
Square footage alone has never guaranteed elegance. A 12,000-square-foot home with poor circulation feels like a hotel lobby with furniture in it. The distinguishing features are subtler.
Sightlines matter enormously. The best designs offer a reveal — you enter, and the eye travels through a gallery toward a wall of glass framing water, mountains, or a courtyard. Nothing interrupts it. That single move does more for perceived luxury than any amount of millwork.
Zoning is non-negotiable. Entertaining wings sit apart from private quarters. Guest suites get their own entrances. Service corridors keep catering staff invisible during events. The house works hard so its occupants never have to think about it.
Ceiling variation creates rhythm. Flat ten-foot ceilings throughout read as monotonous. Coffered libraries, barrel-vaulted hallways, and double-height great rooms give a home its pulse.
Transitions deserve attention. Loggias, breezeways, and covered terraces blur the line between interior and landscape — particularly valuable in California, Florida, and the Southwest, where outdoor living extends nearly year-round.
Popular Configurations Right Now
Several layouts dominate current architectural requests:
- The courtyard plan — rooms wrap a central open-air space, delivering privacy and natural light simultaneously. Mediterranean and modernist interpretations both thrive here.
- The pavilion approach — separate volumes linked by glass corridors, popular in contemporary mountain and coastal builds.
- Single-story sprawl — aging-in-place considerations have made ground-floor primary suites and elevator-free living a priority, even for younger buyers.
- Wellness-forward layouts — dedicated gyms, cold plunge rooms, meditation nooks, and spa bathrooms now appear in plans that would have devoted that footage to a wine cellar ten years ago.
Smart architects are also planning for flexibility. A media room that converts to a bedroom. An office wing that becomes a teen suite. Homes are expected to adapt now, not just impress.
Celebrity Homes and the Appeal of Privacy
Celebrity residences generate endless fascination, and the reason is instructive. These homes aren’t just large — they’re engineered for a specific problem: how do you live normally when you can’t move through the world normally?
The answer shows up in the plans. Long gated approaches. Motor courts hidden from the street. Screening rooms, recording studios, and guest houses that let life happen entirely within the property line. Celebrity homes tend to be self-contained ecosystems, and that philosophy has filtered down into mainstream luxury home floor plans across the country. Buyers who will never face a paparazzo still want the gated motor court and the private wing.
A Look at the James Hetfield House
The Metallica frontman offers a useful case study. The James Hetfield house portfolio has long centered on land rather than flash — his Vail Ranch property in Marin County, a sprawling Northern California spread with a main residence, guest accommodations, and extensive outbuildings, reflected priorities that have little to do with ostentation and everything to do with sanctuary. The scale wasn’t about showing off; it was about distance, quiet, and acreage.
Hetfield has also owned homes in Colorado’s Vail Valley, including a mountain property he later sold, and he’s spoken publicly about wanting space for family, vehicles, and the kind of hands-on projects that don’t fit in a suburban garage. Across each James Hetfield house, the material language stays consistent — timber, stone, steel — arranged in plans that feel grounded rather than theatrical.
That’s the lesson worth borrowing. The most successful high-end houses reflect how their owners actually spend their days.
Working With Your Architect
Bring reference images, but bring routines too. Describe your mornings. Explain how you entertain. Mention the hobby that needs a dedicated room. Good architects design around behavior, not just aesthetics.
Ask about natural light at different hours. Ask where the laundry goes. Ask how guests find the powder room without wandering into your bedroom.
A luxury home isn’t defined by its price tag or its finishes. It’s defined by the thousand small decisions in the plan that make daily life feel effortless — and that’s a standard worth holding your design team to.