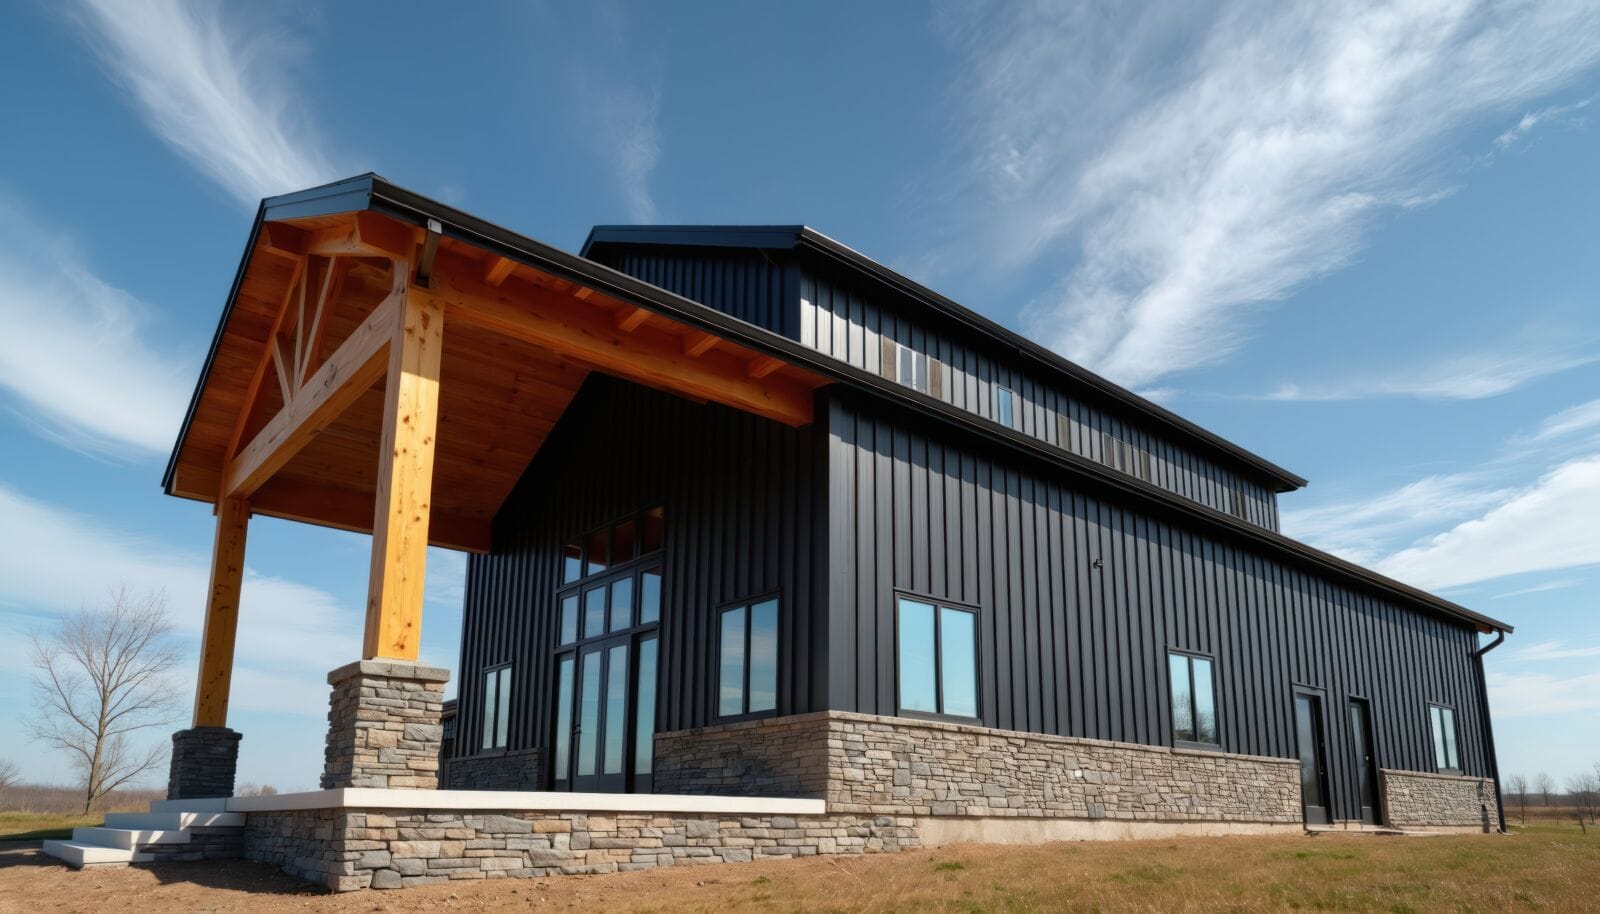
Barndominiums have moved from niche curiosity to mainstream housing option across Texas. Nowhere is that shift more visible than in the Hill Country and the corridor stretching from Waco down through Austin.
Rising home prices, limited land supply, and a growing appetite for flexible living space have pushed more buyers toward steel-frame construction. But building here comes with its own set of rules.
The Housing Math Behind the Shift
The appeal starts with cost. A standard stick-built home in Texas has climbed past $150 to $200 per square foot for a mid-range build.
A completed barndominium often lands between $65 and $180 per square foot depending on finish level. That gap matters more in Central Texas than almost anywhere else in the state, since land prices near Austin and San Antonio have climbed faster than in rural East or West Texas.
Buyers are also drawn to speed. A conventional custom home can take the better part of a year to permit and build. Post-frame and pre-engineered steel structures compress that timeline, in part because:
- Fewer interior load-bearing walls simplify framing and inspections
- Pre-engineered components reduce on-site labor time
- Open floor plans cut down on finish-out complexity
For families trying to get onto acreage before land prices climb further, that speed advantage is often the deciding factor.
Central Texas Terrain Changes the Build Calculus
What separates Central Texas from the rest of the state is what’s under the ground. The Hill Country sits on a limestone-rich base with shallow soils, uneven elevation, and drainage patterns that differ from the rest of Texas.
In some areas, solid rock sits just inches below the surface. That changes how a foundation has to be engineered from the start.
This is a real departure from other regions:
- East Texas has sandy soil that’s easier to excavate
- North Texas has expansive clays that need engineering adjustments, but still allow standard excavation
- The Hill Country can require blasting or specialized rock-cutting equipment before a slab is even possible
Wind exposure on elevated sites adds another layer, since anchoring and bracing requirements shift with terrain and elevation.
Foundation mistakes on rocky or sloped land are expensive to correct after the fact. The buyers who avoid that outcome are usually the ones who worked with Central Texas barndominium builders who already understand how caliche soil, limestone shelves, and elevation changes affect foundation design before ground is ever broken.
Permitting Isn’t Uniform Across the Region
Texas has 254 counties, and each one sets its own permitting rules for unincorporated land.
That patchwork matters more in Central Texas than in most regions. Counties ringing Austin and San Antonio, Travis, Williamson, Hays, and Comal among them, tend to enforce stricter plan reviews, more inspection stages, and tighter setbacks than rural counties further out.
A few things buyers commonly run into:
- Extraterritorial jurisdiction (ETJ) rules that apply city-level requirements to land technically outside city limits
- Septic and well permitting that runs on a separate timeline from building permits
- Detailed drainage and erosion control plans required for sloped lots
None of this is insurmountable. But a timeline that works for a flat five-acre lot in one county can fall apart in a neighboring county with different requirements.
What Buyers Are Actually Building Now
The design brief has shifted too. Early barndominiums leaned heavily rustic: exposed steel, minimal finish work, function over form.
What’s going up in Central Texas now looks different:
- Open-concept living areas paired with higher-end finishes like quartz countertops and designer lighting
- Dedicated workshop or equipment bays attached to the living structure rather than built separately
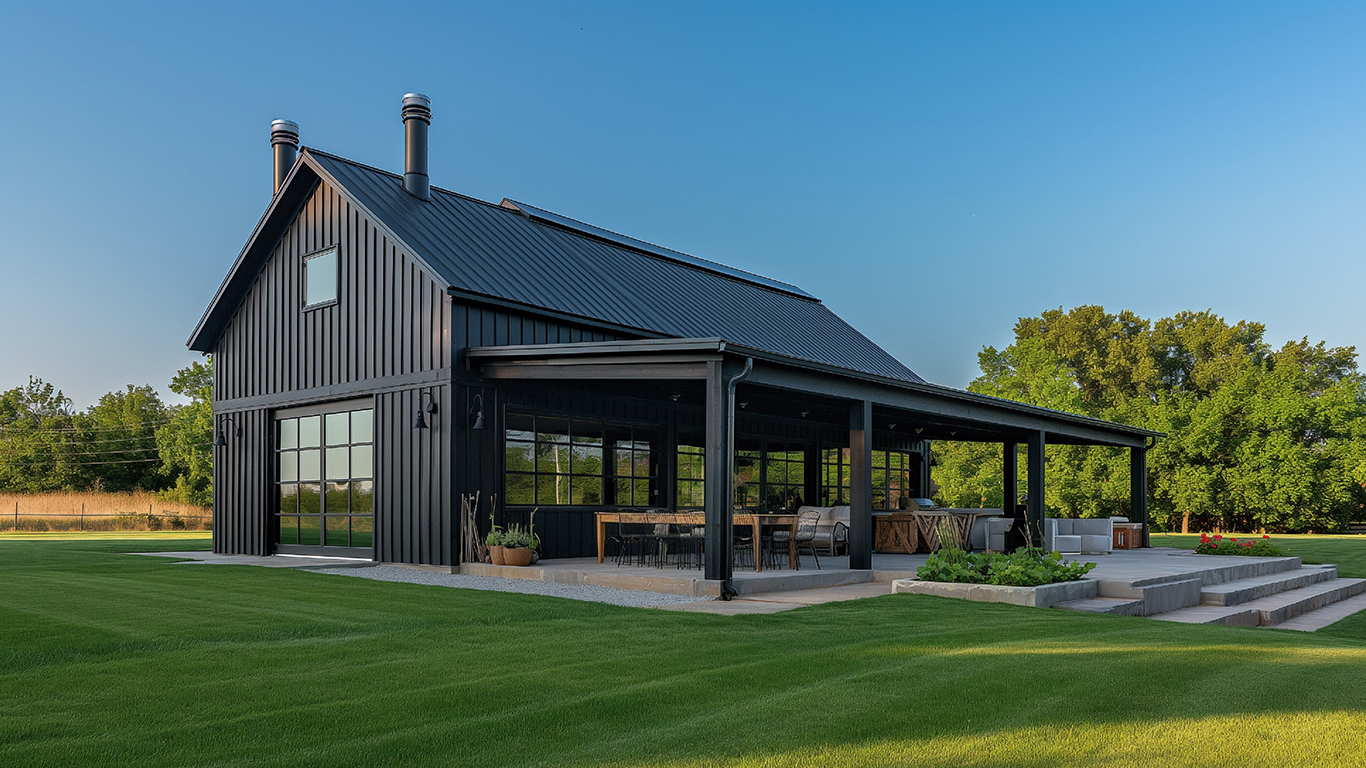
- Wraparound porches and covered outdoor living space built around the region’s long shoulder seasons
- Home offices and flexible bonus rooms, a holdover from remote work that hasn’t gone away
- Smart home systems for HVAC, lighting, and security built in from the start rather than retrofitted later
Many buyers aren’t choosing a barndominium purely for cost anymore. The layout genuinely fits how they want to live: on acreage, with space for both family life and equipment storage under one roof.
What to Expect Before Breaking Ground
Anyone evaluating land in this region should walk through a few questions before making an offer:
- What’s the soil and rock profile on this lot? A geotechnical assessment before purchase can prevent a costly redesign later.
- Which county has jurisdiction, and what’s required? Rules vary enough between neighboring counties that assumptions from one project don’t always transfer.
- Is the lot inside a city’s ETJ? This can trigger requirements buyers don’t expect on land that otherwise looks fully rural.
- How will utilities reach the site? Well, septic, and power line extensions move on different timelines and can affect the schedule more than the build itself.
None of these questions are unique to Central Texas. But the answers tend to be more complicated here than in flatter, more uniformly zoned parts of the state.
The barndominium boom isn’t slowing down. Buyers who understand the terrain, the permitting patchwork, and the design shifts already underway are the ones best positioned to build something that holds up, structurally and financially, for the long term.