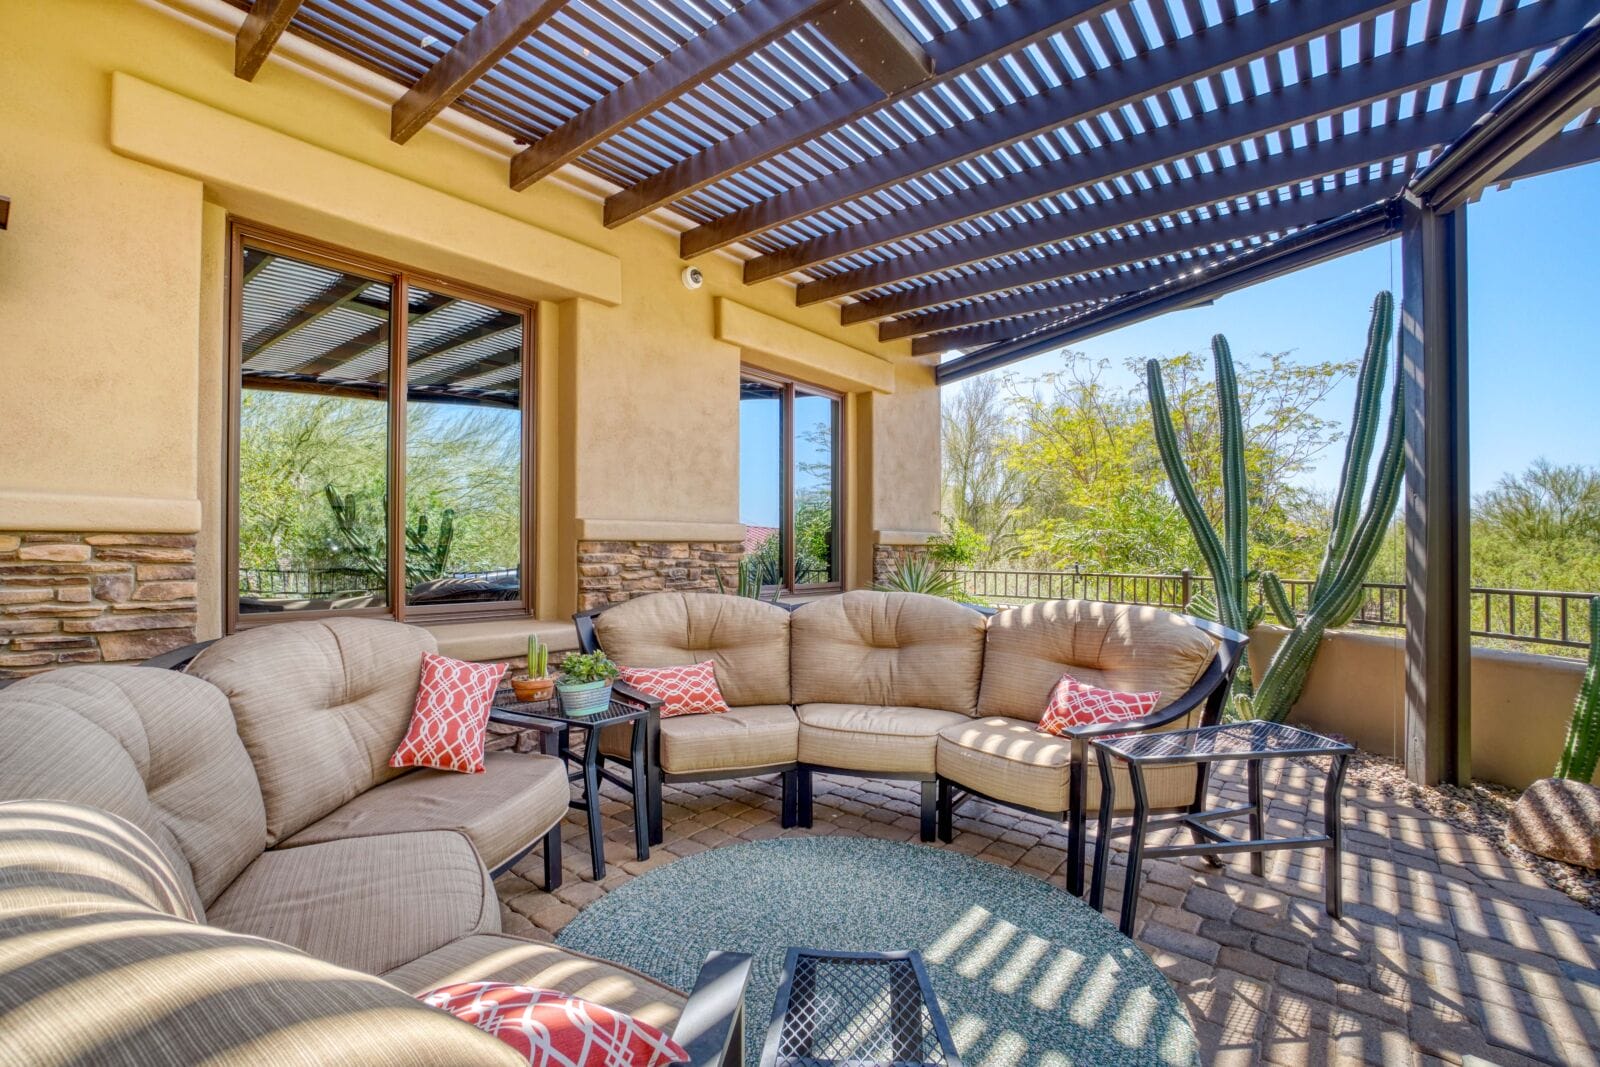
A pergola can transform an outdoor space, but only if it actually feels like it belongs there. Too often, a beautiful structure gets added to a yard and ends up looking like an afterthought, mismatched wood tones, a footprint that fights with the deck’s shape, or a style that clashes with everything else in the landscaping. Getting the coordination right takes a bit of planning, but the payoff is a backyard that reads as one cohesive design instead of a collection of separate projects.
Start With the Deck’s Existing Style
Before choosing a pergola design, it helps to look honestly at what’s already there. A deck built with clean, modern lines calls for a pergola with simpler geometry and minimal ornamentation, while a deck with more traditional detailing turned balusters, decorative skirting pairs better with a pergola that echoes those same design cues. Matching isn’t about using identical materials everywhere; it’s about making sure the overall visual language feels consistent from one structure to the next.
Material choice plays a big role here. A composite deck in a warm grey tone will look different alongside cedar than it will alongside a painted white pergola, and neither choice is wrong; it just depends on the mood the space is going for. Homeowners working with pergola builders Calgary residents often rely on often find that walking through material samples side by side, rather than relying on photos alone, makes this decision much easier.
Think About Scale Before Anything Else
One of the most common mistakes in outdoor design is choosing a pergola sized for the yard rather than the deck it’s meant to complement. A pergola that’s too large will overwhelm a smaller deck and make the space feel cramped underneath, while one that’s too small can look like a mismatched add-on rather than an intentional feature. As a general guideline, a pergola should feel proportional to the deck’s footprint, with enough clearance around the posts that furniture and foot traffic aren’t competing for space.
Height matters just as much as footprint. A low pergola can feel enclosed in a way that works well for an intimate seating nook, while a taller structure opens the space up and allows more light through, which tends to suit larger decks used for entertaining.
Let the Landscaping Guide Placement
A pergola doesn’t exist in isolation it interacts with everything around it, including trees, garden beds, and sightlines from inside the house. Placing a pergola where it partially blocks a favourite view, or where it competes visually with mature landscaping, can undercut the whole design even if the structure itself is well built. Walking the yard at different times of day, and paying attention to where shade naturally falls, helps determine placement that works with the sun rather than against it.
Existing plantings can also shape the design in more direct ways. A pergola positioned near garden beds gives climbing plants like wisteria or clematis a natural structure to grow on, softening the hard lines of the build over a season or two and tying it more directly into the surrounding greenery.
Coordinate Colour and Finish Across the Whole Space
Colour consistency is one of the simplest ways to make a deck, pergola, and landscaping feel unified. This doesn’t mean everything needs to match exactly, but sticking to a coordinated palette of warm neutrals, for instance, or a specific wood tone repeated across railings, posts, and any fencing, creates visual continuity that ties the whole space together. Privacy screens, if part of the design, should follow the same logic rather than being treated as a separate decision made later.
Lighting deserves the same attention. String lights or post-mounted fixtures on a pergola should generally match the tone of any deck or landscape lighting already in place, rather than introducing a completely different style that draws the eye in a jarring way.
Plan for How the Space Will Actually Be Used
Beyond aesthetics, coordination should account for function. A pergola meant to shade a dining area needs to be positioned where it actually blocks midday sun, not just where it looks good from the yard. If the deck already has a defined cooking or lounging zone, the pergola’s placement should reinforce that layout rather than create a second, competing focal point.
Thinking through these use cases early, before construction begins, tends to prevent the kind of redesign regret that shows up after a project is finished and the family realises the shaded seating faces the wrong direction entirely.
Bringing It All Together
A well-coordinated pergola doesn’t look like an addition; it looks like it was part of the plan from day one. That kind of result comes from treating the deck, the pergola, and the surrounding landscaping as one connected project rather than three separate decisions made in sequence. With the right materials, proportions, and placement, the finished space ends up feeling considered, balanced, and genuinely enjoyable to spend time in.